Skip main navigation
Sold for $285,000
  • $285,000

    4087 Fieldsedge Dr, Mason, OH 45040

    2beds
    1,325sqft
    Condominium
    Built in 1999
    -- sqft lot
    $290,100 Zestimate®
    $215/sqft
    $1,953 Estimated rent

    Home value

    $290,100

    $264,000 - $319,000

    $1,953/mo

    Zestimate® history
    Loading
    Loading...

    Owner options

    List your home for rent

    $1,953/mo

    Rent Zestimate®

    Find your next renter with Zillow Rental Manager. Plus, with online applications, you can quickly screen prospective tenants – for free.

    Learn more

    $1,953/mo

    Rent Zestimate®

    Refinance and save

    $2,093/mo

    Est. payment

    Refinancing to a lower rate could help reduce your monthly payments and save thousands over the life of the loan.

    See today's rates

    $2,093/mo

    Est. payment

    Explore your selling options

    Work with a Zillow partner agent

    Leverage their expertise and Zillow's premium Showcase listings to get your home seen by more buyers.

    Get started

    List with your own agent

    Get your home in front of millions of buyers by listing it on Zillow.

    Learn how to do it

    Sell it yourself

    Take full control of how buyers see your home on Zillow by listing For Sale by Owner (FSBO).

    List your home

    What's special

    Modern functionalityWonderful curb appealOutdoor living opportunitiesFirst-floor primary en suiteFront and backyard landscapingFresh paintBrand-new appliances
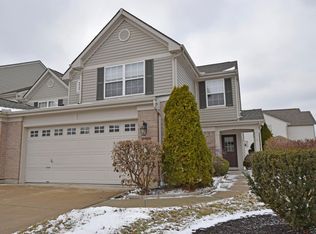
    Welcome to 4087 Fieldsedge Drive in Mason Ohio. This beautifully updated condo is move-in ready with fresh paint and new flooring throughout. Owner will consider $1500 flooring allowance. The vaulted living room features a stunning stone fireplace as its focal point, perfect for cozy gatherings. The first-floor primary en suite offers convenience and privacy, while two full bathrooms provide plenty of space for family or guests. The updated kitchen shines with brand-new appliances, stylish finishes, and modern functionality. New roof 2023. Step outside to enjoy thoughtfully designed front and backyard landscaping that creates wonderful curb appeal and outdoor living opportunities. Ideally located just minutes from Dorothy Lane Market and with quick access to I-71. Enjoy carefree days at the pool while the HOA does your yardwork! This condo has it all- style, space, location and convenience in one perfect package!

    Zillow last checked:

    Listing updated:

    Listed by:

    Sarah Kendall (513)766-9200,

    Keller Williams Advisors Rlty,

    Debbie L Montgomery 937-307-1362,

    Keller Williams Advisors Rlty

    Bought with:

    Test Member

    Test Office

    Source: DABR MLS,MLS#: 943503MLS LogoOriginating MLS: Dayton Area Board of REALTORS

    Facts & features

    Interior

    Bedrooms & bathrooms
    • Bedrooms: 2
    • Bathrooms: 2
    • Full bathrooms: 2
    • Main level bathrooms: 1
    Primary bedroom
    • Level: Main
    • Dimensions: 14 x 10
    Bedroom
    • Level: Second
    • Dimensions: 13 x 13
    Dining room
    • Level: Main
    • Dimensions: 10 x 10
    Entry foyer
    • Level: Main
    • Dimensions: 10 x 5
    Great room
    • Level: Main
    • Dimensions: 16 x 12
    Kitchen
    • Level: Main
    • Dimensions: 15 x 10
    Laundry
    • Level: Main
    • Dimensions: 6 x 5
    Office
    • Level: Second
    • Dimensions: 18 x 8
    Heating
    • Forced Air, Natural Gas
    Cooling
    • Central Air
    Appliances
    • Included: Cooktop, Dryer, Dishwasher, Disposal, Microwave, Range, Refrigerator, Washer, Gas Water Heater
    Features
    • Wet Bar, Ceiling Fan(s), Cathedral Ceiling(s), Kitchen/Family Room Combo, Laminate Counters, Pantry, Remodeled, Vaulted Ceiling(s), Bar, Walk-In Closet(s)
    • Windows: Double Hung
    • Has fireplace: Yes
    • Fireplace features: Gas
    Interior area
    • Total structure area: 1,325
    • Total interior livable area: 1,325 sqft

    Property

    Parking
    • Total spaces: 1
    • Parking features: Garage, One Car Garage
    • Garage spaces: 1
    Features
    • Levels: Two
    • Stories: 2
    • Patio & porch: Patio
    • Exterior features: Sprinkler/Irrigation, Pool, Patio
    • Pool features: In Ground
    Lot
    • Size: 1,154 Square Feet
    • Dimensions: 1,156
    Details
    • Parcel number: 16294270180
    • Zoning: Residential
    • Zoning description: Residential

    Construction

    Type & style
    • Home type: Condo
    • Property subtype: Condominium
    Materials
    • Shingle Siding, Vinyl Siding, Wood Siding
    • Foundation: Slab
    Condition
    • Year built: 1999

    Utilities & green energy

    • Water: Public
    • Utilities for property: Sewer Available, Water Available

    Community & HOA

    Community
    • Features: Gated
    • Security: Gated Community, Smoke Detector(s), Surveillance System
    • Subdivision: Village Lakes Con21
    HOA
    • Has HOA: Yes
    • Amenities included: Meeting/Banquet/Party Room, Party Room, Pool
    • Services included: Association Management, Clubhouse, Maintenance Grounds, Pool(s), Snow Removal
    • HOA fee: $300 monthly
    • HOA name: Village Lakes Community
    Location
    • Region: Mason

    Financial & listing details

    • Price per square foot: $215/sqft
    • Tax assessed value: $230,510
    • Annual tax amount: $3,258
    • Date on market: 9/12/2025
    • Date available: 09/12/2025

    Price history

    DateEventPrice
    10/22/2025Sold$285,000-4.7%$215/sqft
    Source: DABR MLS #943503 Report a problem
    9/23/2025Pending sale$299,000$226/sqft
    Source: Cincy MLS #1853546 Report a problem
    9/17/2025Price change$299,000-6.3%$226/sqft
    Source: Cincy MLS #1853546 Report a problem
    9/10/2025Price change$319,000-4.5%$241/sqft
    Source: Cincy MLS #1853546 Report a problem
    9/2/2025Listed for sale$334,000+149.3%$252/sqft
    Source: Cincy MLS #1853546 Report a problem
    12/20/2006Sold$134,000+7.3%$101/sqft
    Source: Public Record Report a problem
    9/5/2000Sold$124,830$94/sqft
    Source: Public Record Report a problem

    Public tax history

    YearProperty taxesTax assessment
    2025$3,258 -0.5%$80,680
    2024$3,274 +13.5%$80,680 +34.3%
    2023$2,886 +1.3%$60,070 +0%
    2022$2,848 +5.6%$60,067
    2021$2,698 +4.6%$60,067 +22%
    2020$2,579 +8.8%$49,234
    2019$2,371 -0.3%$49,234 0%
    2018$2,379 +13.8%$49,235 +22%
    2017$2,090 -2.9%$40,369
    2016$2,153 -0.2%$40,369
    2015$2,157 $40,369 +7%
    2014$2,157 -0.4%$37,730 -22.1%
    2013$2,167 -0.2%$48,440
    2012$2,171 +0%$48,440 +2%
    2011$2,171 +3.1%$47,470
    2010$2,106 -10.1%$47,470
    2009$2,342 -2%$47,470
    2008$2,389 $47,470
    2007-- $47,470 +8.4%
    2006-- $43,810 -1.9%
    2005-- $44,680
    2004-- $44,680
    2003-- $44,680 +5.8%
    2002-- $42,220
    2001-- $42,220
    Find assessor info on the county website

    Neighborhood: 45040

    Nearby schools

    GreatSchools rating
    Schools provided by the listing agent
    • District: Mason

    Source: DABR MLS. This data may not be complete. We recommend contacting the local school district to confirm school assignments for this home.

    Get a cash offer in 3 minutes
    Find out how much your home could sell for in as little as 3 minutes with a no-obligation cash offer.
    Estimated market value
    $290,100
    Get a cash offer in 3 minutes
    Find out how much your home could sell for in as little as 3 minutes with a no-obligation cash offer.
    Estimated market value
    $290,100