Skip main navigation
Closed
  • $259,999

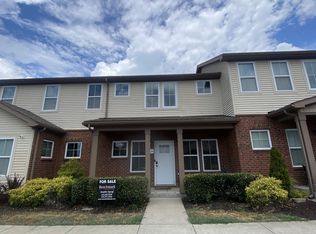
    4087 George Buchanan Dr, La Vergne, TN 37086

    2beds
    1,280sqft
    Townhouse, Residential, Condominium
    Built in 2017
    -- sqft lot
    $-- Zestimate®
    $203/sqft
    $1,647 Estimated rent

    Home value

    Not available

    Estimated sales range

    Not available

    $1,647/mo

    Zestimate® history
    Loading
    Loading...

    Owner options

    List your home for rent

    $1,647/mo

    Rent Zestimate®

    Find your next renter with Zillow Rental Manager. Plus, with online applications, you can quickly screen prospective tenants – for free.

    Learn more

    $1,647/mo

    Rent Zestimate®

    Refinance and save

    $1,662/mo

    Est. payment

    Refinancing to a lower rate could help reduce your monthly payments and save thousands over the life of the loan.

    See today's rates

    $1,662/mo

    Est. payment

    Explore your selling options

    Work with a Zillow partner agent

    Leverage their expertise and Zillow's premium Showcase listings to get your home seen by more buyers.

    Get started

    List with your own agent

    Get your home in front of millions of buyers by listing it on Zillow.

    Learn how to do it

    Sell it yourself

    Take full control of how buyers see your home on Zillow by listing For Sale by Owner (FSBO).

    List your home

    What's special

    Modern designNice finishesSpacious bedroomsWhite cabinetsStylish tile flooringElegant white granite countertopsBeautifully tiled master shower
    This stunning luxury townhome features a modern design with white cabinets and elegant white granite countertops in the kitchen, creating a bright and airy atmosphere. With two spacious bedrooms and 2.5 baths, this residence offers ample space for comfort and relaxation. The interior boasts of nice finishes, including granite countertops throughout and a beautifully tiled master shower, enhancing the luxurious feel. The bathrooms feature stylish tile flooring and top-of-the-line Delta faucets, adding both functionality and sophistication. Enjoy the convenience of being just a short walk away from LaVergne Middle School, making it an ideal location for families. Additionally, the townhome backs up to Veterans Memorial Park, providing a serene outdoor space for recreation and relaxation. Don't miss out and schedule your appointment!

    Zillow last checked:

    Listing updated:

    Listed by:

    Franky Rivera 615-491-2502,

    Kelly Properties

    Bought with:

    Melvin Salinas, 349160

    Century 21 Capital Properties

    Source: RealTracs MLS as distributed by MLS GRID,MLS#: 2762715MLS Logo

    Facts & features

    Interior

    Bedrooms & bathrooms
    • Bedrooms: 2
    • Bathrooms: 3
    • Full bathrooms: 2
    • 1/2 bathrooms: 1
    Bedroom 1
    • Features: Full Bath
    • Level: Full Bath
    • Area: 168 Square Feet
    • Dimensions: 14x12
    Bedroom 2
    • Features: Bath
    • Level: Bath
    • Area: 100 Square Feet
    • Dimensions: 10x10
    Kitchen
    • Features: Pantry
    • Level: Pantry
    • Area: 144 Square Feet
    • Dimensions: 12x12
    Living room
    • Area: 270 Square Feet
    • Dimensions: 18x15
    Heating
    • Central
    Cooling
    • Central Air
    Appliances
    • Included: Dishwasher, Dryer, Microwave, Refrigerator, Washer, Electric Oven, Electric Range
    • Laundry: Electric Dryer Hookup, Washer Hookup
    Features
    • Ceiling Fan(s), Pantry
    • Flooring: Carpet, Laminate, Tile
    • Has fireplace: No
    Interior area
    • Total structure area: 1,280
    • Total interior livable area: 1,280 sqft
    • Finished area above ground: 1,280

    Property

    Parking
    • Total spaces: 2
    • Parking features: Assigned
    • Uncovered spaces: 2
    Features
    • Levels: Two
    • Stories: 2
    • Patio & porch: Patio, Covered, Porch
    Details
    • Parcel number: 014 07206 R0113782
    • Special conditions: Standard
    • Other equipment: Air Purifier

    Construction

    Type & style
    • Home type: Townhouse
    • Architectural style: Traditional
    • Property subtype: Townhouse, Residential, Condominium
    • Attached to another structure: Yes
    Materials
    • Brick
    Condition
    • New construction: No
    • Year built: 2017

    Utilities & green energy

    • Sewer: Public Sewer
    • Water: Public
    • Utilities for property: Water Available

    Community & HOA

    Community
    • Security: Smoke Detector(s)
    • Subdivision: The Villas Of Central Park Ph 3
    HOA
    • Has HOA: Yes
    • Services included: Maintenance Grounds, Insurance, Trash
    • HOA fee: $135 monthly
    Location
    • Region: La Vergne

    Financial & listing details

    • Price per square foot: $203/sqft
    • Tax assessed value: $15,600
    • Annual tax amount: $1,327
    • Date on market: 11/22/2024

    Price history

    DateEventPrice
    2/14/2025Sold$259,999$203/sqft
    Source: RealTracs MLS as distributed by MLS GRID #2762715 Report a problem
    1/16/2025Pending sale$259,999$203/sqft
    Source: RealTracs MLS as distributed by MLS GRID #2762715 Report a problem
    11/22/2024Listed for sale$259,999+48.6%$203/sqft
    Source: RealTracs MLS as distributed by MLS GRID #2762715 Report a problem
    10/25/2019Listing removed$175,000$137/sqft
    Source: Benchmark Realty, LLC #2067045 Report a problem
    8/1/2019Listed for sale$175,000$137/sqft
    Source: Benchmark Realty, LLC #2067045 Report a problem

    Public tax history

    YearProperty taxesTax assessment
    2018$110 $3,900 +56%
    2017-- $2,500
    Find assessor info on the county website

    Neighborhood: 37086

    Nearby schools

    GreatSchools rating
    Schools provided by the listing agent
    • Elementary: Roy L Waldron Elementary
    • Middle: LaVergne Middle School
    • High: Lavergne High School

    Source: RealTracs MLS as distributed by MLS GRID. This data may not be complete. We recommend contacting the local school district to confirm school assignments for this home.

    Get pre-qualified for a loan
    At Zillow Home Loans, we can pre-qualify you in as little as 5 minutes with no impact to your credit score.

    An equal housing lender. NMLS #10287.