Skip main navigation
Closed
  • $1,200,000

    4087 Gilmore Rd SE, Smyrna, GA 30080

    5beds
    4,313sqft
    Single Family Residence, Residential
    Built in 2024
    0.27 Acres Lot
    $1,199,900 Zestimate®
    $278/sqft
    $6,569 Estimated rent

    Home value

    $1,199,900

    $1.13M - $1.28M

    $6,569/mo

    Zestimate® history
    Loading
    Loading...

    Owner options

    List your home for rent

    $6,569/mo

    Rent Zestimate®

    Find your next renter with Zillow Rental Manager. Plus, with online applications, you can quickly screen prospective tenants – for free.

    Learn more

    $6,569/mo

    Rent Zestimate®

    Refinance and save

    $7,696/mo

    Est. payment

    Refinancing to a lower rate could help reduce your monthly payments and save thousands over the life of the loan.

    See today's rates

    $7,696/mo

    Est. payment

    Explore your selling options

    Work with a Zillow partner agent

    Leverage their expertise and Zillow's premium Showcase listings to get your home seen by more buyers.

    Get started

    List with your own agent

    Get your home in front of millions of buyers by listing it on Zillow.

    Learn how to do it

    Sell it yourself

    Take full control of how buyers see your home on Zillow by listing For Sale by Owner (FSBO).

    List your home

    What's special

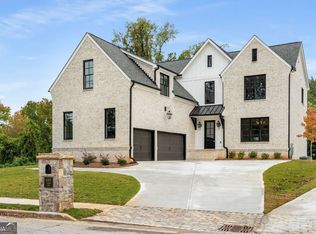
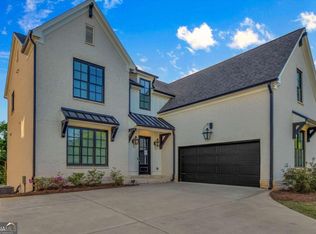
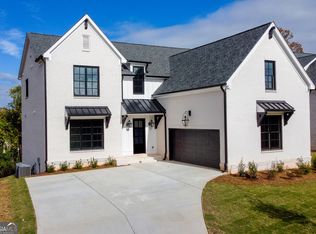
    RARE FIND: 2024 CONSTRUCTION AVAILABLE. While others settle for dated homes that need work, you could be moving into designer finishes, modern systems, and a layout that actually makes sense. This Smyrna estate offers what's nearly impossible to find—the quality and condition of new construction with the flexibility to customize. The light-filled kitchen features a professional 48" gas range, custom chimney hood, 36" fireclay farmhouse sink, and a commanding 5'x8' island, while the adjacent butler's pantry with secondary prep space means you're always ready to host. Gleaming hardwood floors guide you from the formal dining room with custom feature wall to the great room, where a gas fireplace framed by Avalon cast stone and custom built-ins anchors the space. The vaulted 16'x22' primary suite feels like a private retreat with its spa-inspired bath featuring dual vanities, soaking tub, and frameless glass shower. A spacious bedroom over the 3-car garage and three generous secondary bedrooms with walk-in closets complete the upper level. Then there's the opportunity ready for you to add instant equity—a full daylight basement with exterior entry, pre-stubbed for a bath, waiting for you to create the home theater, gym, wine room, or guest suite that fits your lifestyle. While most buyers in this price range are choosing between overpriced renovations that just aren't it or year-long new construction timelines, you can walk into modern systems, designer finishes, and a blank canvas to customize—now. Minutes to Vinings Jubilee, downtown Smyrna, Silver Comet Trail, and Truist Park. This won't wait, make it yours today!

    Zillow last checked:

    Listing updated:

    Listed by:

    Dalarie Gonzales,

    Keller Williams Realty Intown ATL 404-541-3500

    Bought with:

    David McGee, 367343

    Century 21 Connect Realty

    Source: FMLS GA,MLS#: 7737043MLS Logo

    Facts & features

    Interior

    Bedrooms & bathrooms
    • Bedrooms: 5
    • Bathrooms: 5
    • Full bathrooms: 4
    • 1/2 bathrooms: 1
    • Main level bathrooms: 1
    • Main level bedrooms: 1
    Rooms
    • Room types: Den, Exercise Room, Other
    Primary bedroom
    • Features: Oversized Master
    • Level: Oversized Master
    Bedroom
    • Features: Oversized Master
    Primary bathroom
    • Features: Separate His/Hers, Separate Tub/Shower, Soaking Tub
    Dining room
    • Features: Seats 12+, Separate Dining Room
    Kitchen
    • Features: Cabinets White, Eat-in Kitchen, Kitchen Island, Pantry Walk-In, Second Kitchen, Stone Counters, View to Family Room
    Heating
    • Central, Natural Gas, Zoned
    Cooling
    • Ceiling Fan(s), Central Air, Electric
    Appliances
    • Included: Dishwasher, Disposal, Electric Oven, Electric Range, Microwave
    • Laundry: Laundry Room, Main Level
    Features
    • Beamed Ceilings, Crown Molding, Entrance Foyer, High Ceilings 10 ft Main, Recessed Lighting, Vaulted Ceiling(s), Walk-In Closet(s)
    • Flooring: Carpet, Ceramic Tile, Hardwood
    • Windows: Double Pane Windows, Wood Frames
    • Basement: Daylight,Exterior Entry,Full,Interior Entry,Unfinished
    • Attic: Pull Down Stairs
    • Number of fireplaces: 1
    • Fireplace features: Decorative, Factory Built, Family Room
    • Common walls with other units/homes: No Common Walls
    Interior area
    • Total structure area: 4,313
    • Total interior livable area: 4,313 sqft
    • Finished area above ground: 4,313

    Property

    Parking
    • Total spaces: 3
    • Parking features: Attached, Driveway, Garage
    • Attached garage spaces: 3
    • Has uncovered spaces: Yes
    Accessibility
    • Accessibility features: None
    Features
    • Levels: Two
    • Stories: 2
    • Patio & porch: Deck
    • Exterior features: Private Yard, Rain Gutters
    • Pool features: None
    • Spa features: None
    • Fencing: None
    • Has view: Yes
    • View description: Neighborhood, Trees/Woods
    • Waterfront features: None
    • Body of water: None
    Lot
    • Size: 0.27 Acres
    • Dimensions: 74x183x77147
    • Features: Back Yard, Cleared, Front Yard, Landscaped, Level, Sprinklers In Front
    Details
    • Additional structures: None
    • Parcel number: 17074601740
    • Other equipment: None
    • Horse amenities: None

    Construction

    Type & style
    • Home type: SingleFamily
    • Architectural style: Traditional
    • Property subtype: Single Family Residence, Residential
    Materials
    • Brick 3 Sides
    • Foundation: See Remarks
    • Roof: Composition
    Condition
    • Resale
    • New construction: No
    • Year built: 2024

    Utilities & green energy

    • Electric: Other
    • Sewer: Public Sewer
    • Water: Public
    • Utilities for property: Electricity Available, Natural Gas Available, Phone Available, Sewer Available, Water Available
    Green energy
    • Energy efficient items: None
    • Energy generation: None

    Community & HOA

    Community
    • Features: Homeowners Assoc, Near Public Transport, Near Schools, Near Shopping, Park, Restaurant, Street Lights
    • Security: None
    • Subdivision: Whitehall Estates
    HOA
    • Has HOA: Yes
    • HOA fee: $500 annually
    Location
    • Region: Smyrna

    Financial & listing details

    • Price per square foot: $278/sqft
    • Annual tax amount: $14,277
    • Date on market: 3/20/2026
    • Cumulative days on market: 108 days
    • Electric utility on property: Yes
    • Road surface type: Asphalt

    Price history

    DateEventPrice
    7/8/2026Sold$1,200,000-5.5%$278/sqft
    Source: FMLS GA #7737043 Report a problem
    6/10/2026Pending sale$1,270,000$294/sqft
    Source: GAMLS #10714586 Report a problem
    3/20/2026Listed for sale$1,270,000-1.6%$294/sqft
    Source: FMLS GA #7737043 Report a problem
    3/20/2026Listing removed$1,290,000$299/sqft
    Source: FMLS GA #7715854 Report a problem
    2/9/2026Price change$1,290,000-2.6%$299/sqft
    Source: FMLS GA #7715854 Report a problem
    12/26/2024Pending sale$1,325,000$307/sqft
    Source: FMLS GA #7377972 Report a problem
    11/9/2024Price change$1,325,000-5%$307/sqft
    Source: FMLS GA #7377972 Report a problem
    8/31/2024Price change$1,395,000-6.7%$323/sqft
    Source: FMLS GA #7377972 Report a problem
    5/3/2024Listed for sale$1,495,000$347/sqft
    Source: FMLS GA #7377972 Report a problem

    Public tax history

    Tax history is unavailable.

    Neighborhood: 30080

    Nearby schools

    GreatSchools rating
    Schools provided by the listing agent
    • Elementary: Nickajack
    • Middle: Campbell
    • High: Campbell

    Source: FMLS GA. This data may not be complete. We recommend contacting the local school district to confirm school assignments for this home.

    Get a cash offer in 3 minutes
    Find out how much your home could sell for in as little as 3 minutes with a no-obligation cash offer.
    Estimated market value
    $1,199,900
    Get a cash offer in 3 minutes
    Find out how much your home could sell for in as little as 3 minutes with a no-obligation cash offer.
    Estimated market value
    $1,199,900