Stunning one-level, waterfront home is situated on a spacious 1.44 +/- acre lot within an established neighborhood! Designed to maximize comfort and scenic views, this 3 Bedroom, 2.5 Bathroom home offers an exceptional living experience with its thoughtful layout and numerous amenities. Upon entry, you are welcomed by a foyer that leads to a formal dining room, ideal for gatherings and special occasions. The expansive 20x20 Great Room features a warm fireplace and large windows that provide unobstructed, panoramic views of the lake. Adjacent to the Great Room, a separate Sunroom creates a tranquil space to relax and enjoy the waterfront scenery. The kitchen is well equipped offering a gas cooktop, built-in oven and microwave, under-cabinet lighting, and an abundance of cabinetry for ultimate storage. The spacious walk-in pantry ensures ample space for all your essentials. Nearby, the large laundry room includes a walk-in closet, further enhancing the home's generous storage options. The master suite is a private retreat, featuring tall ceilings and direct access to the sunroom through a private door. The luxurious ensuite bathroom is thoughtfully designed with separate vanities, two walk-in closets, a linen closet, a separate toilet area, and both a tub and a shower. Bedrooms two and three are located on the opposite side of the home for privacy. Bedroom three includes a walk-in closet and direct access to the second full bathroom, providing convenience for guests or family members. This home boasts upgraded windows from Window World, which include a lifetime warranty for peace of mind. Additional highlights are crown molding, hardwood flooring in the great room, dining room, and master suite, ceiling fans in almost every room, and oversized bedrooms that offer plenty of space for comfort. The exterior is equally impressive, featuring an extended patio perfect for outdoor living and entertaining. Brick and stone-lined flowerbeds add to the property's curb appeal, while a 12x12 storage shed offers extra space for tools and equipment. A private dock extends to the sparkling lake, allowing the homeowner to fully embrace everything that waterfront living offers including the breathtaking sunsets every day of the year. Home is minutes from everything and best of all, there is no HOA to deal with.
Closed
Price Unknown
4087 Jessica Dr, Southaven, MS 38672
3beds
2,347sqft
Residential, Single Family Residence
Built in 1995
1.44 Acres Lot
$359,700 Zestimate®
$--/sqft
$2,328 Estimated rent
Home value
$359,700
$324,000 - $399,000
$2,328/mo
Zestimate® history
Owner options
List your home for rent
$2,328/mo
Rent Zestimate®
Find your next renter with Zillow Rental Manager. Plus, with online applications, you can quickly screen prospective tenants – for free.
$2,328/mo
Rent Zestimate®
Refinance and save
Refinancing to a lower rate could help reduce your monthly payments and save thousands over the life of the loan.
Explore your selling options
Work with a Zillow partner agent
Leverage their expertise and Zillow's premium Showcase listings to get your home seen by more buyers.
Get startedList with your own agent
Get your home in front of millions of buyers by listing it on Zillow.
Learn how to do itSell it yourself
Take full control of how buyers see your home on Zillow by listing For Sale by Owner (FSBO).
List your homeWhat's special
Spacious walk-in pantryStunning one-level waterfront homeFormal dining roomWarm fireplaceGas cooktopCrown moldingUnder-cabinet lighting
Zillow last checked:
Listing updated:
Listed by:
Brian Couch 901-461-7653,
Burch Realty Group Hernando,
Terry Thomas 901-428-1827
Bought with:
Tyler Cobb, S-50163
Dream Maker Realty
Source: MLS United,MLS#: 4138700
Facts & features
Interior
Bedrooms & bathrooms
- Bedrooms: 3
- Bathrooms: 3
- Full bathrooms: 2
- 1/2 bathrooms: 1
Primary bedroom
- Description: 17.7 X 15
- Level: First
Bedroom
- Description: 11.3 X 11
- Level: First
Bedroom
- Description: 15 X 12
- Level: First
Dining room
- Description: 13 X 11
- Level: First
Great room
- Description: 20 X 20
- Level: First
Kitchen
- Description: 15 X 11
- Level: First
Other
- Description: Breakfast Area 13.8 X 10.7
- Level: First
Sunroom
- Description: 25 X 12
- Level: First
Heating
- Central, Natural Gas
Cooling
- Ceiling Fan(s), Central Air, Electric
Appliances
- Included: Dishwasher, Disposal, Gas Cooktop, Microwave
- Laundry: Laundry Room
Features
- Breakfast Bar, Double Vanity, Eat-in Kitchen, His and Hers Closets, Pantry
- Flooring: Carpet, Hardwood, Tile
- Doors: Hinged Patio, Storm Door(s)
- Windows: Vinyl, Window Coverings
- Has fireplace: Yes
- Fireplace features: Great Room
Interior area
- Total structure area: 2,347
- Total interior livable area: 2,347 sqft
Property
Parking
- Total spaces: 2
- Parking features: Attached, Garage Faces Side, Concrete
- Attached garage spaces: 2
Features
- Levels: One
- Stories: 1
- Patio & porch: Patio
- Exterior features: Rain Gutters
- Waterfront features: Lake, Waterfront
Lot
- Size: 1.44 Acres
- Features: Level
Details
- Additional structures: Shed(s)
- Parcel number: 2072100300002500
Construction
Type & style
- Home type: SingleFamily
- Architectural style: Traditional
- Property subtype: Residential, Single Family Residence
Materials
- Brick
- Foundation: Slab
- Roof: Architectural Shingles
Condition
- New construction: No
- Year built: 1995
Utilities & green energy
- Sewer: Public Sewer
- Water: Public
- Utilities for property: Electricity Connected, Natural Gas Connected, Sewer Connected, Water Connected
Community & HOA
Community
- Features: Lake
- Subdivision: Pinehurst
Location
- Region: Southaven
Financial & listing details
- Tax assessed value: $240,845
- Annual tax amount: $2,619
- Date on market: 4/28/2026
- Electric utility on property: Yes
Price history
| Date | Event | Price |
|---|---|---|
| 6/10/2026 | Sold | -- |
Source: MLS United #4138700 Report a problem | ||
| 5/15/2026 | Pending sale | $357,500$152/sqft |
Source: MLS United #4138700 Report a problem | ||
| 4/28/2026 | Listed for sale | $357,500$152/sqft |
Source: MLS United #4138700 Report a problem | ||
| 4/28/2026 | Pending sale | $357,500$152/sqft |
Source: MLS United #4138700 Report a problem | ||
| 4/23/2026 | Price change | $357,500-2%$152/sqft |
Source: MLS United #4138700 Report a problem | ||
| 4/1/2026 | Price change | $364,900-0.8%$155/sqft |
Source: MLS United #4138700 Report a problem | ||
| 3/14/2026 | Listed for sale | $367,900$157/sqft |
Source: MLS United #4138700 Report a problem | ||
| 3/6/2026 | Pending sale | $367,900$157/sqft |
Source: MLS United #4138700 Report a problem | ||
| 2/18/2026 | Price change | $367,900-3.2%$157/sqft |
Source: MLS United #4138700 Report a problem | ||
| 2/10/2026 | Listed for sale | $379,900$162/sqft |
Source: MLS United #4138700 Report a problem | ||
| 12/8/2018 | Sold | -- |
Source: Agent Provided Report a problem | ||
Public tax history
| Year | Property taxes | Tax assessment |
|---|---|---|
| 2025 | $2,619 +17.3% | $24,085 +37.7% |
| 2024 | $2,232 | $17,489 |
| 2023 | $2,232 +2.4% | $17,489 |
| 2022 | $2,178 | $17,489 |
| 2021 | $2,178 +8.5% | $17,489 +7.4% |
| 2020 | $2,008 | $16,290 |
| 2019 | $2,008 -13% | $16,290 |
| 2018 | $2,308 +93.3% | $16,290 +2.5% |
| 2017 | $1,194 | $15,886 +0% |
| 2016 | $1,194 -47.2% | $15,885 -45.7% |
| 2015 | $2,263 +89.4% | $29,270 +84.3% |
| 2014 | $1,194 +1% | $15,885 |
| 2013 | $1,182 | $15,885 +0.5% |
| 2010 | -- | $15,801 |
| 2009 | -- | $15,801 |
| 2008 | -- | $15,801 |
Find assessor info on the county website
Neighborhood: 38672
Nearby homes
- $332,3003 bd-- ba1.9k sqft4065 Jessica Dr, Southaven, MS 38672Off Market
- $345,5004 bd2 ba2.4k sqft4105 Jessica Dr, Southaven, MS 38672Off Market
- $388,5004 bd2 ba3k sqft4141 Jessica Dr, Southaven, MS 38672Off Market
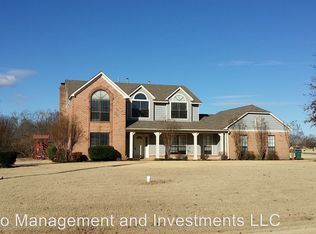
- $395,0003 bd3 ba2.3k sqft3577 Bop Blvd, Southaven, MS 38672For Sale
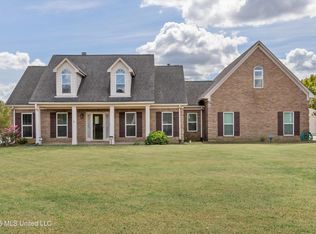
- $408,6004 bd3 ba3.1k sqft3586 College Rd, Southaven, MS 38672Off Market
- $330,7003 bd-- ba1.4k sqft4033 Jessica Dr, Southaven, MS 38672Off Market
- $305,2003 bd-- ba1.4k sqft3570 College Rd, Southaven, MS 38672Off Market
- $338,6004 bd-- ba1.4k sqft4167 Jessica Dr, Southaven, MS 38672Off Market
Nearby schools
GreatSchools rating
- 7/10Desoto Central Primary SchoolGrades: PK-2Distance: 1 mi
- 8/10Desoto Central Middle SchoolGrades: 6-8Distance: 1.7 mi
- 8/10Desoto Central High SchoolGrades: 9-12Distance: 1.6 mi
Schools provided by the listing agent
- Elementary: Desoto Central
- Middle: Desoto Central
- High: Desoto Central
Source: MLS United. This data may not be complete. We recommend contacting the local school district to confirm school assignments for this home.
Sell for more on Zillow
Get a Zillow Showcase℠ listing at no additional cost and you could sell for .
$359,700
2% more
+$7,194
With Zillow Showcase(estimated)
$366,894
Sell for more on Zillow
Get a Zillow Showcase℠ listing at no additional cost and you could sell for .
$359,700
2% more
+$7,194
With Zillow Showcase(estimated)
$366,894
- Mississippi
- DeSoto County
- Southaven
- 38672
- 4087 Jessica Dr
