Nestled in the serene community of Jamestown at Shawnee Lake, this stunning custom-built brick ranch, constructed in 2005, offers 1,923 sq. ft. of modern comfort. Step along the inviting walkway to the front porch and into a spacious entryway that welcomes you home. The heart of this home is the expansive living room, boasting a cathedral ceiling and a cozy fireplace with an insert, perfect for relaxing evenings. The updated eat-in kitchen features granite countertops, a stylish backsplash, and Whirlpool appliances, with sliding glass doors opening to a breathtaking view. This thoughtfully designed split-bedroom floor plan includes four generously sized bedrooms and two full bathrooms. The primary suite offers a spacious walk-in closet and a beautifully renovated bathroom with a new double sink vanity, tiled walk-in shower, subway tile walls, and chic board-and-batten and shiplap accents. The versatile fourth bedroom can serve as a playroom, home office, or guest space, adding flexibility to suit your lifestyle. Modern updates elevate this home’s appeal, including new flooring and trim throughout, updated light fixtures and fans, and recessed lighting in the newly created mudroom, accessible via a convenient hallway from the attached two-car garage. The guest bathroom has been updated with a new vanity, shiplap wall, shower head & mirror. New sliding barn doors and solid wood six-panel doors add character throughout the home. Additional upgrades include a newer furnace, new garage door, water softener, and a new roof with gutters and gutter guards (to be installed late July/early August 2025). Outdoor living is a dream with the expansive deck, a paver patio perfect with a fire pit, a privacy fence & a shed. No rear neighbors creates a peaceful retreat. Enjoy all that Shawnee Lake has to offer, from scenic beauty to community charm, in this meticulously updated, move-in-ready home. This Shawnee Lake gem is ready to welcome you. Schedule your tour today!
Sold for $378,900
$378,900
4087 Navajo Trl, Jamestown, OH 45335
4beds
1,923sqft
Single Family Residence
Built in 2005
0.34 Acres Lot
$398,900 Zestimate®
$197/sqft
$2,315 Estimated rent
Home value
$398,900
$355,000 - $451,000
$2,315/mo
Zestimate® history
Owner options
List your home for rent
$2,315/mo
Rent Zestimate®
Find your next renter with Zillow Rental Manager. Plus, with online applications, you can quickly screen prospective tenants – for free.
$2,315/mo
Rent Zestimate®
Refinance and save
$2,718/mo
Est. payment
Refinancing to a lower rate could help reduce your monthly payments and save thousands over the life of the loan.
$2,718/mo
Est. payment
Explore your selling options
Work with a Zillow partner agent
Leverage their expertise and Zillow's premium Showcase listings to get your home seen by more buyers.
Get startedList with your own agent
Get your home in front of millions of buyers by listing it on Zillow.
Learn how to do itSell it yourself
Take full control of how buyers see your home on Zillow by listing For Sale by Owner (FSBO).
List your homeWhat's special
Custom-built brick ranchPrivacy fenceExpansive deckNew garage doorRecessed lightingGranite countertopsPaver patio
Zillow last checked:
Listing updated:
Listed by:
Kristi Robinette (937)376-3390,
Howard Hanna Real Estate Serv,
Tyler Robinette 937-728-3529,
Howard Hanna Real Estate Serv
Bought with:
Kristina DeHaven, 2024003104
Howard Hanna Real Estate Serv
Source: DABR MLS,MLS#: 938979 Originating MLS: Dayton Area Board of REALTORS
Originating MLS: Dayton Area Board of REALTORSFacts & features
Interior
Bedrooms & bathrooms
- Bedrooms: 4
- Bathrooms: 2
- Full bathrooms: 2
- Main level bathrooms: 2
Primary bedroom
- Level: Main
- Dimensions: 15 x 18
Bedroom
- Level: Main
- Dimensions: 12 x 11
Bedroom
- Level: Main
- Dimensions: 12 x 11
Bedroom
- Level: Main
- Dimensions: 15 x 12
Entry foyer
- Level: Main
- Dimensions: 6 x 12
Kitchen
- Level: Main
- Dimensions: 12 x 10
Kitchen
- Features: Eat-in Kitchen
- Level: Main
- Dimensions: 12 x 10
Laundry
- Level: Main
- Dimensions: 5 x 5
Living room
- Level: Main
- Dimensions: 18 x 18
Heating
- Forced Air, Heat Pump
Cooling
- Central Air
Appliances
- Included: Dishwasher, Disposal, Microwave, Range, Refrigerator, Water Softener, Electric Water Heater
Features
- Ceiling Fan(s), Cathedral Ceiling(s), Granite Counters, High Speed Internet, Kitchen Island, Remodeled, Walk-In Closet(s)
- Basement: Crawl Space
- Number of fireplaces: 1
- Fireplace features: One, Insert
Interior area
- Total structure area: 1,923
- Total interior livable area: 1,923 sqft
Property
Parking
- Total spaces: 2
- Parking features: Attached, Garage, Two Car Garage, Garage Door Opener
- Attached garage spaces: 2
Features
- Levels: One
- Stories: 1
- Patio & porch: Deck, Porch
- Exterior features: Deck, Fence, Porch, Storage
Lot
- Size: 0.34 Acres
- Dimensions: 75.0000 x 197.0000
Details
- Additional structures: Shed(s)
- Parcel number: G21000100103003300
- Zoning: Residential
- Zoning description: Residential
Construction
Type & style
- Home type: SingleFamily
- Architectural style: Ranch
- Property subtype: Single Family Residence
Materials
- Brick, Frame, Shingle Siding
Condition
- Year built: 2005
Community & HOA
Community
- Security: Smoke Detector(s)
- Subdivision: Shawnee Hills Sec 03
HOA
- Has HOA: Yes
- Services included: Water
- HOA fee: $200 annually
- HOA name: SHAWNEE HILLS PROPERTY OWNERS ASSOCIATI
- HOA phone: 937-902-6194
Location
- Region: Jamestown
Financial & listing details
- Price per square foot: $197/sqft
- Tax assessed value: $251,730
- Annual tax amount: $3,575
- Date on market: 7/14/2025
- Listing terms: Conventional,FHA,VA Loan
Price history
| Date | Event | Price |
|---|---|---|
| 7/31/2025 | Sold | $378,900-0.3%$197/sqft |
Source:  DABR MLS #938979 Report a problem DABR MLS #938979 Report a problem | ||
| 7/16/2025 | Pending sale | $379,900$198/sqft |
Source: DABR MLS #938979 Report a problem | ||
| 7/15/2025 | Listed for sale | $379,900+109.9%$198/sqft |
Source: DABR MLS #938979 Report a problem | ||
| 6/29/2017 | Sold | $181,000-2.2%$94/sqft |
Source: Agent Provided Report a problem | ||
| 5/24/2017 | Listed for sale | $185,000+10.1%$96/sqft |
Source: Johnson & Webb Realtors #737504 Report a problem | ||
| 11/30/2009 | Sold | $168,000-9.1%$87/sqft |
Source: Public Record Report a problem | ||
| 4/16/2008 | Listing removed | $184,900$96/sqft |
Source: Owner Report a problem | ||
| 11/16/2007 | Listed for sale | $184,900+10.7%$96/sqft |
Source: Owner Report a problem | ||
| 3/3/2006 | Sold | $167,000+912.1%$87/sqft |
Source: Public Record Report a problem | ||
| 6/23/2004 | Sold | $16,500$9/sqft |
Source: Public Record Report a problem | ||
Public tax history
| Year | Property taxes | Tax assessment |
|---|---|---|
| 2025 | $3,575 -6.7% | $88,100 |
| 2024 | $3,831 -1.1% | $88,100 |
| 2023 | $3,875 +18.7% | $88,100 +37.6% |
| 2022 | $3,266 -1.1% | $64,030 |
| 2021 | $3,302 +3.5% | $64,030 |
| 2020 | $3,190 +8.3% | $64,030 +13.6% |
| 2019 | $2,945 -0.8% | $56,360 |
| 2018 | $2,968 +2.5% | $56,360 |
| 2017 | $2,895 +2.7% | $56,360 +4.6% |
| 2016 | $2,818 +2.9% | $53,880 |
| 2015 | $2,739 | $53,880 |
| 2014 | $2,739 -0.5% | $53,880 -8% |
| 2013 | $2,754 +2.8% | $58,570 |
| 2012 | $2,678 +99.1% | $58,570 |
| 2011 | $1,345 -53% | $58,570 -6.5% |
| 2010 | $2,861 -0.5% | $62,650 |
| 2009 | $2,876 -0.3% | $62,650 |
| 2008 | $2,884 +1.7% | $62,650 +14.7% |
| 2007 | $2,835 -2.9% | $54,620 |
| 2006 | $2,921 +1704.3% | $54,620 +1333.6% |
| 2004 | $162 +15.3% | $3,810 -0.1% |
| 2003 | $140 +0.8% | $3,812 |
| 2002 | $139 +17.8% | $3,812 +24% |
| 2001 | $118 -1.1% | $3,073 |
| 2000 | $119 | $3,073 |
Find assessor info on the county website
Neighborhood: 45335
Nearby homes
- $265,3003 bd2 ba1.3k sqft4093 Navajo Trl, Jamestown, OH 45335Off Market
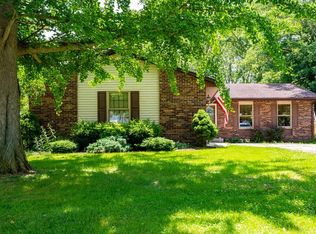
- $179,1003 bd1 ba1k sqft4073 Navajo Trl, Jamestown, OH 45335Off Market
- $297,1003 bd2 ba1.5k sqft4107 Navajo Trl, Jamestown, OH 45335Off Market
- $25,920-- bd-- ba-- sqft4107 Navajo Trl, Jamestown, OH 45335Off Market
- $259,9003 bd2 ba1.2k sqft4067 Navajo Trl, Jamestown, OH 45335Off Market
- $208,9003 bd2 ba1.1k sqft4115 Navajo Trl, Jamestown, OH 45335Off Market
- $224,3003 bd1 ba1.3k sqft4068 Navajo Trl, Jamestown, OH 45335Off Market
- $242,9003 bd2 ba1k sqft4059 Navajo Trl, Jamestown, OH 45335Sold
Nearby schools
GreatSchools rating
- 6/10Greeneview Intermediate SchoolGrades: 4-7Distance: 1.9 mi
- 5/10Greeneview High SchoolGrades: 8-12Distance: 1.4 mi
- 9/10Greeneview Primary SchoolGrades: K-3Distance: 2.9 mi
Schools provided by the listing agent
- District: Greeneview
Source: DABR MLS. This data may not be complete. We recommend contacting the local school district to confirm school assignments for this home.


Get pre-qualified for a loan
At Zillow Home Loans, we can pre-qualify you in as little as 5 minutes with no impact to your credit score.An equal housing lender. NMLS #10287.
- Ohio
- Greene County
- Jamestown
- 45335
- 4087 Navajo Trl
Nearby cities
Nearby zip codes
Other Jamestown Topics
