Skip main navigation
Sold for $607,000
  • $607,000

    4087 S TURQUOISE Drive, Buckeye, AZ 85326

    3beds
    2baths
    2,098sqft
    Single Family Residence
    Built in 1998
    0.82 Acres Lot
    $591,800 Zestimate®
    $289/sqft
    $2,118 Estimated rent

    Home value

    $591,800

    $562,000 - $621,000

    $2,118/mo

    Zestimate® history
    Loading
    Loading...

    Owner options

    List your home for rent

    $2,118/mo

    Rent Zestimate®

    Find your next renter with Zillow Rental Manager. Plus, with online applications, you can quickly screen prospective tenants – for free.

    Learn more

    $2,118/mo

    Rent Zestimate®

    Refinance and save

    $3,670/mo

    Est. payment

    Refinancing to a lower rate could help reduce your monthly payments and save thousands over the life of the loan.

    See today's rates

    $3,670/mo

    Est. payment

    Explore your selling options

    Work with a Zillow partner agent

    Leverage their expertise and Zillow's premium Showcase listings to get your home seen by more buyers.

    Get started

    List with your own agent

    Get your home in front of millions of buyers by listing it on Zillow.

    Learn how to do it

    Sell it yourself

    Take full control of how buyers see your home on Zillow by listing For Sale by Owner (FSBO).

    List your home

    What's special

    Work shopNew kitchen floorsSalt shelfDetached rv garageRaised garden bedsWalk-in pantryStaggered cabinets
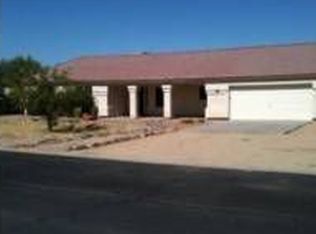
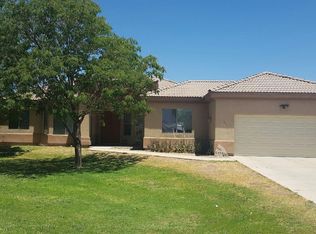
    Energy-efficient horse property on a desirable corner lot! A charming mature landscape, a welcoming covered patio, & a 2 1/2 car garage with a tandem for extra storage are just the beginning! Enter to see a delightful open layout showcasing vaulted ceilings, beautiful light fixtures, skylights, plantation shutters, pre-wired surround sound, wood-look flooring, & an inviting fireplace. The fabulous kitchen offers granite 9' island counters & backsplash, staggered cabinets, matching appliances, a walk-in pantry, & an island w/ prep counter. Split owner's bedroom has backyard access, lots of space for all your furniture, & a spa-like ensuite w/split vanities, a freestanding claw foot copper soaking tub with hammered nicklel accents and a salt shelf a raindrop shower, & a walk-in closet. The vast backyard includes raised garden beds for easy maintenance corrals, a work shop attached to house and detached RV garage .New Ac unit Roof , 75 gal Water heater, water softener , new kitchen floors , inside paint owned solar (Pay off),Perfect homestead for food security!

    Zillow last checked:

    Listing updated:

    Listed by:

    Alejandro J Sanchez 602-499-0066,

    HomeSmart

    Bought with:

    Jennifer Osborn, SA704299000

    Realty ONE Group

    Source: ARMLS,MLS#: 6532958MLS Logo

    Facts & features

    Interior

    Bedrooms & bathrooms
    • Bedrooms: 3
    • Bathrooms: 2
    Heating
    • Electric
    Cooling
    • Central Air, Ceiling Fan(s)
    Features
    • High Speed Internet, Double Vanity, Breakfast Bar, No Interior Steps, Vaulted Ceiling(s), Kitchen Island, Pantry, Full Bth Master Bdrm, Separate Shwr & Tub
    • Flooring: Tile
    • Windows: Skylight(s)
    • Has basement: No
    • Has fireplace: Yes
    • Fireplace features: Living Room
    Interior area
    • Total structure area: 2,098
    • Total interior livable area: 2,098 sqft

    Property

    Parking
    • Total spaces: 4
    • Parking features: RV Access/Parking, RV Gate, Garage Door Opener, Storage, Side Vehicle Entry, Detached, RV Garage
    • Garage spaces: 2
    • Uncovered spaces: 2
    Features
    • Stories: 1
    • Patio & porch: Covered
    • Pool features: None
    • Spa features: None
    • Fencing: Block
    Lot
    • Size: 0.82 Acres
    • Features: Corner Lot, Desert Front, Natural Desert Back, Dirt Back, Grass Front, Irrigation Front, Irrigation Back
    Details
    • Parcel number: 50426023
    • Horses can be raised: Yes
    • Horse amenities: Corral(s)

    Construction

    Type & style
    • Home type: SingleFamily
    • Architectural style: Ranch
    • Property subtype: Single Family Residence
    Materials
    • Stucco, Wood Frame, Painted
    • Roof: Composition
    Condition
    • Year built: 1998

    Utilities & green energy

    • Sewer: Public Sewer
    • Water: City Water
    Green energy
    • Energy efficient items: Solar Panels

    Community & neighborhood

    Location
    • Region: Buckeye
    • Subdivision: NORTHWOOD PARK ESTATES UNIT 1

    HOA & financial

    HOA
    • Has HOA: Yes
    • HOA fee: $188 annually
    • Services included: Maintenance Grounds
    • Association name: HOA
    • Association phone: 623-387-5338

    Other

    Other facts
    • Listing terms: Cash,Conventional,FHA,VA Loan
    • Ownership: Fee Simple

    Price history

    DateEventPrice
    7/21/2023Sold$607,000$289/sqft
    Source: ARMLS #6532958 Report a problem
    7/18/2023Pending sale$607,000$289/sqft
    Source: ARMLS #6532958 Report a problem
    7/18/2023Price change$607,000+2%$289/sqft
    Source: ARMLS #6532958 Report a problem
    7/11/2023Pending sale$595,000$284/sqft
    Source: ARMLS #6532958 Report a problem
    6/14/2023Contingent$595,000$284/sqft
    Source: ARMLS #6532958 Report a problem
    6/7/2023Price change$595,000-8.5%$284/sqft
    Source: ARMLS #6532958 Report a problem
    5/15/2023Price change$650,000-7%$310/sqft
    Source: ARMLS #6532958 Report a problem
    3/19/2023Listed for sale$699,000+258.5%$333/sqft
    Source: ARMLS #6532958 Report a problem
    11/16/2012Sold$195,000-11%$93/sqft
    Source: ARMLS #4815701 Report a problem
    9/24/2012Price change$219,000-2.7%$104/sqft
    Source: Tri West Real Estate Advisors, LLC #4815701 Report a problem
    9/13/2012Listed for sale$225,000-32.8%$107/sqft
    Source: Tri West Real Estate Advisors, LLC #4815701 Report a problem
    8/26/2005Sold$335,000+1240%$160/sqft
    Source: Public Record Report a problem
    2/17/1998Sold$25,000$12/sqft
    Source: Public Record Report a problem

    Public tax history

    YearProperty taxesTax assessment
    2025$2,502 +3.9%$46,920 -11%
    2024$2,408 -0.3%$52,700 +141.1%
    2023$2,416 -3.4%$21,857 -34.7%
    2022$2,500 -0.5%$33,480 +13.4%
    2021$2,512 +5.8%$29,520 -0.5%
    2020$2,376 +5.8%$29,680 +10.5%
    2019$2,245 $26,860 +9.2%
    2018$2,245 +6.7%$24,600 +14.6%
    2017$2,105 +31.3%$21,460 +18.9%
    2016$1,603 -3.8%$18,050 -0.4%
    2015$1,666 $18,120 +30.4%
    2014-- $13,900 +31.8%
    2013-- $10,550 -2.9%
    2012-- $10,870 -9.1%
    2011-- $11,960 -25.3%
    2010-- $16,010 -24.3%
    2009-- $21,150 -20.6%
    2008-- $26,650 +25.1%
    2007-- $21,300 +52.1%
    2006-- $14,000
    2005-- $14,000 +11.6%
    2004-- $12,550
    2003-- $12,550 +18.4%
    2002-- $10,600

    Find assessor info on the county website

    Neighborhood: 85326

    Nearby schools

    GreatSchools rating
    Schools provided by the listing agent
    • Elementary: Westpark Elementary School
    • Middle: Westpark Elementary School
    • High: Youngker High School
    • District: Buckeye Elementary District

    Source: ARMLS. This data may not be complete. We recommend contacting the local school district to confirm school assignments for this home.

    Get a cash offer in 3 minutes
    Find out how much your home could sell for in as little as 3 minutes with a no-obligation cash offer.
    Estimated market value
    $591,800
    Get a cash offer in 3 minutes
    Find out how much your home could sell for in as little as 3 minutes with a no-obligation cash offer.
    Estimated market value
    $591,800