Nestled in the desirable Silver Spur neighborhood just minutes from downtown Steamboat Springs and better yet, walking distance to the new Sleeping Giant K-8 school, this 4-bedroom, 3-bathroom home offers the ideal combination of peaceful living and convenient access to all that Steamboat has to offer.
Step inside to a welcoming entry room with durable tile flooring—perfect for snowy days and muddy boots. The main living area boasts an open floor plan with vaulted ceilings and an abundance of natural light, creating a warm and inviting atmosphere. The kitchen flows effortlessly into the living and dining areas, making it perfect for both everyday living and entertaining.
Up a half flight of stairs, the private primary suite includes an en-suite bathroom with soaking tub and shower, a walk-in closet, and a NW facing view deck to take in the morning sunshine. There's two additional bedrooms upstairs that share a full bath.
Just a few steps down off the great room, the lower level features a spacious family room, the 4th bedroom, and a full bathroom and laundry room. Off the family room is the 800 square foot covered back patio. Ideal for entertaining, this covered space flows out to the lawn and beyond that is the open space featuring the Silver Spur hiking and skiing trails. Top it off with a new 5,000 watt solar system to save on energy cost.
Enjoy the community’s quiet, friendly vibe while being just minutes from downtown, schools, trails, and all the amenities of Steamboat Springs.
Sold for $1,570,000
$1,570,000
40870 Purple Sage Street, Steamboat Springs, CO 80487
4beds
2,879sqft
Single Family Residence
Built in 2003
0.39 Acres Lot
$1,515,900 Zestimate®
$545/sqft
$5,471 Estimated rent
Home value
$1,515,900
$1.32M - $1.74M
$5,471/mo
Zestimate® history
Owner options
List your home for rent
$5,471/mo
Rent Zestimate®
Find your next renter with Zillow Rental Manager. Plus, with online applications, you can quickly screen prospective tenants – for free.
$5,471/mo
Rent Zestimate®
Refinance and save
$7,469/mo
Est. payment
Refinancing to a lower rate could help reduce your monthly payments and save thousands over the life of the loan.
$7,469/mo
Est. payment
Explore your selling options
Work with a Zillow partner agent
Leverage their expertise and Zillow's premium Showcase listings to get your home seen by more buyers.
Get startedList with your own agent
Get your home in front of millions of buyers by listing it on Zillow.
Learn how to do itSell it yourself
Take full control of how buyers see your home on Zillow by listing For Sale by Owner (FSBO).
List your homeWhat's special
Nw facing view deckSpacious family roomAbundance of natural lightSoaking tub and shower
Zillow last checked:
Listing updated:
Listed by:
Charlie Dresen (970)870-8800,
The Group Real Estate, LLC
Bought with:
Colleen deJong, FA40034272
Steamboat Sotheby's International Realty
Source: Altitude Realtors,MLS#: S1057495 Originating MLS: Steamboat Springs Board of Realtors
Originating MLS: Steamboat Springs Board of RealtorsFacts & features
Interior
Bedrooms & bathrooms
- Bedrooms: 4
- Bathrooms: 3
- Full bathrooms: 3
Primary bedroom
- Level: Upper
Bedroom
- Level: Upper
Bedroom
- Level: Lower
Bedroom
- Level: Upper
Dining room
- Level: Main
Family room
- Level: Lower
Other
- Level: Upper
Other
- Level: Lower
Kitchen
- Level: Main
Laundry
- Level: Lower
Living room
- Level: Main
Mud room
- Level: Main
Other
- Level: Upper
Sunroom
- Level: Main
Heating
- Radiant
Appliances
- Included: Dryer, Dishwasher, Disposal, Gas Range, Microwave, Refrigerator, Range Hood, Washer
- Laundry: Laundry Closet
Features
- Ceiling Fan(s), Entrance Foyer, Five Piece Bathroom, High Ceilings, High Speed Internet, Kitchen Island, Primary Suite, Open Floorplan, Quartz Counters, Smoke Free, Vaulted Ceiling(s), Walk-In Closet(s)
- Flooring: Carpet, Vinyl
- Basement: Finished
Interior area
- Total interior livable area: 2,879 sqft
Property
Parking
- Total spaces: 2
- Parking features: Garage
- Garage spaces: 2
Features
- Levels: Three Or More
- Has view: Yes
- View description: Meadow, Mountain(s), Ski Area
Lot
- Size: 0.39 Acres
- Features: Ski In /Ski Out
Details
- Additional structures: Shed(s)
- Parcel number: R8162742
- Zoning description: Single Family
Construction
Type & style
- Home type: SingleFamily
- Architectural style: Contemporary/Modern
- Property subtype: Single Family Residence
Materials
- Roof: Architectural,Shingle
Condition
- Resale
- Year built: 2003
Utilities & green energy
- Sewer: Connected
- Water: Public
- Utilities for property: Cable Available, Natural Gas Available, Phone Available, Trash Collection, Water Available, Sewer Connected
Community & HOA
Community
- Features: Trails/Paths
- Subdivision: Silver Spur/ Estates
HOA
- Has HOA: No
- HOA fee: $400 annually
Location
- Region: Steamboat Springs
Financial & listing details
- Price per square foot: $545/sqft
- Tax assessed value: $1,508,330
- Annual tax amount: $6,907
- Date on market: 4/28/2025
- Exclusions: No
- Road surface type: Paved
Price history
| Date | Event | Price |
|---|---|---|
| 11/26/2025 | Sold | $1,570,000-5.7%$545/sqft |
Source:  Altitude Realtors #S1057495 Report a problem Altitude Realtors #S1057495 Report a problem | ||
| 10/27/2025 | Pending sale | $1,665,000$578/sqft |
Source: Altitude Realtors #S1057495 Report a problem | ||
| 9/16/2025 | Price change | $1,665,000-1.8%$578/sqft |
Source: Altitude Realtors #S1057495 Report a problem | ||
| 6/19/2025 | Price change | $1,695,000-1.7%$589/sqft |
Source: Altitude Realtors #S1057495 Report a problem | ||
| 5/27/2025 | Price change | $1,725,000-2.3%$599/sqft |
Source: Altitude Realtors #S1057495 Report a problem | ||
| 4/28/2025 | Listed for sale | $1,765,000$613/sqft |
Source: Altitude Realtors #S1057495 Report a problem | ||
Public tax history
| Year | Property taxes | Tax assessment |
|---|---|---|
| 2024 | $7,044 +2% | $101,050 |
| 2023 | $6,907 +30.8% | $101,050 +59.5% |
| 2022 | $5,279 -0.6% | $63,360 -2.8% |
| 2021 | $5,312 +8.2% | $65,190 +7% |
| 2020 | $4,911 +2.3% | $60,940 |
| 2019 | $4,801 +46.8% | $60,940 +19.9% |
| 2017 | $3,271 -15.6% | $50,840 +12.7% |
| 2016 | $3,876 +20.3% | $45,120 |
| 2015 | $3,222 +10.7% | $45,120 +13.9% |
| 2014 | $2,910 +1.3% | $39,620 -14% |
| 2012 | $2,873 | $46,080 -27.1% |
| 2010 | -- | $63,210 |
| 2009 | -- | $63,210 +44.7% |
| 2008 | -- | $43,680 |
| 2007 | -- | $43,680 +17.2% |
| 2005 | -- | $37,280 |
Find assessor info on the county website
Neighborhood: 80487
Nearby homes
- $1,559,7004 bd2 ba2k sqft40852 Purple Sage St, Steamboat Springs, CO 80487Off Market
- $1,427,9004 bd2 ba2.2k sqft27786 Silver Spur St, Steamboat Springs, CO 80487Off Market
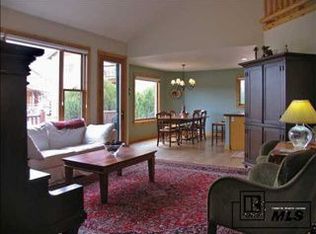
- $1,286,8004 bd2 ba2k sqft40834 Purple Sage St, Steamboat Springs, CO 80487Off Market
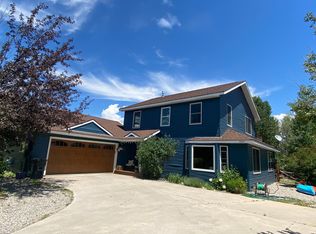
- $2,003,7004 bd4 ba4.5k sqft40889 Purple Sage St, Steamboat Springs, CO 80487Off Market

- $1,231,5003 bd2 ba1.9k sqft40871 Purple Sage St, Steamboat Springs, CO 80487Off Market
- $962,2003 bd1 ba1.4k sqft27774 Silver Spur St, Steamboat Springs, CO 80487Off Market
- $1,745,3004 bd3 ba3.4k sqft40853 Purple Sage St, Steamboat Springs, CO 80487Off Market
- $1,624,2004 bd3 ba3.3k sqft27798 Silver Spur St, Steamboat Springs, CO 80487Off Market
Nearby schools
GreatSchools rating
- 7/10Sleeping Giant SchoolGrades: PK-8Distance: 0.4 mi
- 7/10Steamboat Springs High SchoolGrades: 9-12Distance: 4.6 mi
Schools provided by the listing agent
- Elementary: Sleeping Giant
- Middle: Sleeping Giant
- High: Steamboat Springs
Source: Altitude Realtors. This data may not be complete. We recommend contacting the local school district to confirm school assignments for this home.


Get pre-qualified for a loan
At Zillow Home Loans, we can pre-qualify you in as little as 5 minutes with no impact to your credit score.An equal housing lender. NMLS #10287.
- Colorado
- Routt County
- Steamboat Springs
- 80487
- 40870 Purple Sage Street
Nearby cities
Nearby zip codes
Other Steamboat Springs Topics
- Apartments for Rent in 80487
- Houses for Sale in 80487
- Houses for Rent in 80487
- 80487 Real Estate
- Steamboat Springs Condos
- Houses for Sale in Steamboat Springs
- Newest Listings in Steamboat Springs
- Steamboat Springs Home Values
- Steamboat Springs Real Estate Agents
- Steamboat Springs Refinance
- Steamboat Springs Mortgage Rates
