Prepare to be amazed by this incredible Line K on a private hilltop retreat in the highly sought-after Grant at Willowsford! This Piet Boon masterpiece, with top-of-the-line finishes and jaw-dropping upgrades everywhere is breathtaking. From the moment you step in, you'll be captivated by the French white oak floors on both levels, custom crown moldings, 12-foot ceilings, 10 foot doors and windows, and floor to ceiling glass sliding doors to the opulent outdoor living—every detail screams luxury! 😍 This stunning home features 5 spacious bedrooms, 4 full baths, 2 half baths, and a gourmet kitchen that's a chef's dream, complete with Viking appliances and Quartz countertops. And wait—there's more! The builder expanded the master bedroom and basement by an incredible 8 feet! Every bathroom is upgraded to perfection with marble floors, showers, and countertops. The upgraded sliding doors lead to a fabulous back porch with a gas fireplace, creating the ultimate indoor-outdoor living experience. ✨ The luxury continues with premium chandeliers and lighting throughout, an upgraded 4-car garage, and an expanded roofline. Step outside to a professionally designed landscape with mature plantings, a 16-zone irrigation system, and a heated saltwater pool that's an absolute showstopper! This pool comes with top-of-the-line equipment, an automatic pool cover, and is surrounded by travertine pavers and a spacious patio—pure bliss! 🌟 This masterpiece is a total of 9,330 sq ft and is nestled in Willowsford, the nation's award-winning community of the year, located in the breathtaking rolling hills of Loudoun County. ✨ Don't miss this once-in-a-lifetime opportunity to live in ultimate luxury!
Sold for $3,000,000
$3,000,000
40871 Blue Star Ct, Aldie, VA 20105
5beds
9,330sqft
Single Family Residence
Built in 2018
0.71 Acres Lot
$3,074,000 Zestimate®
$322/sqft
$6,163 Estimated rent
Home value
$3,074,000
$2.92M - $3.23M
$6,163/mo
Zestimate® history
Owner options
List your home for rent
$6,163/mo
Rent Zestimate®
Find your next renter with Zillow Rental Manager. Plus, with online applications, you can quickly screen prospective tenants – for free.
$6,163/mo
Rent Zestimate®
Refinance and save
$18,986/mo
Est. payment
Refinancing to a lower rate could help reduce your monthly payments and save thousands over the life of the loan.
$18,986/mo
Est. payment
Explore your selling options
Work with a Zillow partner agent
Leverage their expertise and Zillow's premium Showcase listings to get your home seen by more buyers.
Get startedList with your own agent
Get your home in front of millions of buyers by listing it on Zillow.
Learn how to do itSell it yourself
Take full control of how buyers see your home on Zillow by listing For Sale by Owner (FSBO).
List your homeWhat's special
Automatic pool coverGas fireplaceHeated saltwater poolProfessionally designed landscapePrivate hilltop retreatTravertine paversMature plantings
Zillow last checked:
Listing updated:
Listed by:
Viktorija Piano 571-241-5807,
Keller Williams Realty
Bought with:
David Poole, 0225192913
Berkshire Hathaway HomeServices PenFed Realty
Source: Bright MLS,MLS#: VALO2090214
Facts & features
Interior
Bedrooms & bathrooms
- Bedrooms: 5
- Bathrooms: 6
- Full bathrooms: 4
- 1/2 bathrooms: 2
- Main level bathrooms: 4
- Main level bedrooms: 4
Rooms
- Room types: Living Room, Dining Room, Primary Bedroom, Sitting Room, Bedroom 2, Bedroom 4, Kitchen, Game Room, Family Room, Breakfast Room, Bedroom 1, Other, Recreation Room, Media Room, Bathroom 3
Primary bedroom
- Features: Flooring - HardWood
- Level: Main
- Area: 520 Square Feet
- Dimensions: 20 x 26
Bedroom 1
- Features: Flooring - HardWood
- Level: Main
- Area: 266 Square Feet
- Dimensions: 19 x 14
Bedroom 2
- Features: Flooring - HardWood
- Level: Main
- Area: 224 Square Feet
- Dimensions: 14 x 16
Bedroom 4
- Features: Flooring - HardWood
- Level: Lower
- Area: 589 Square Feet
- Dimensions: 19 x 31
Bathroom 3
- Features: Flooring - HardWood
- Level: Main
- Area: 192 Square Feet
- Dimensions: 16 x 12
Breakfast room
- Features: Flooring - HardWood
- Level: Main
- Area: 156 Square Feet
- Dimensions: 12 x 13
Dining room
- Features: Flooring - HardWood
- Level: Main
- Area: 252 Square Feet
- Dimensions: 14 x 18
Family room
- Features: Flooring - HardWood, Fireplace - Gas
- Level: Main
- Area: 273 Square Feet
- Dimensions: 21 x 13
Game room
- Features: Flooring - HardWood
- Level: Lower
- Area: 399 Square Feet
- Dimensions: 19 x 21
Kitchen
- Features: Flooring - HardWood, Countertop(s) - Quartz
- Level: Main
- Area: 266 Square Feet
- Dimensions: 14 x 19
Living room
- Features: Flooring - HardWood
- Level: Main
- Area: 252 Square Feet
- Dimensions: 14 x 18
Media room
- Level: Lower
- Area: 323 Square Feet
- Dimensions: 17 x 19
Other
- Features: Flooring - Carpet
- Level: Lower
- Area: 580 Square Feet
- Dimensions: 20 x 29
Recreation room
- Features: Flooring - HardWood
- Level: Lower
- Area: 1320 Square Feet
- Dimensions: 40 x 33
Sitting room
- Features: Flooring - Carpet
- Level: Lower
- Area: 500 Square Feet
- Dimensions: 20 x 25
Heating
- Heat Pump, Natural Gas
Cooling
- Ceiling Fan(s), Central Air, Electric
Appliances
- Included: Microwave, Double Oven, Washer, Dryer, Down Draft, Dishwasher, Disposal, Exhaust Fan, Oven, Refrigerator, Gas Water Heater, Tankless Water Heater
- Laundry: Main Level
Features
- Breakfast Area, Chair Railings, Crown Molding, Entry Level Bedroom, Family Room Off Kitchen, Open Floorplan, Floor Plan - Traditional, Formal/Separate Dining Room, Kitchen - Gourmet, Primary Bath(s), Sound System, Walk-In Closet(s), 9'+ Ceilings, High Ceilings, Tray Ceiling(s)
- Flooring: Carpet, Wood
- Windows: Sliding
- Basement: Full
- Number of fireplaces: 3
- Fireplace features: Gas/Propane
Interior area
- Total structure area: 9,330
- Total interior livable area: 9,330 sqft
- Finished area above ground: 4,665
- Finished area below ground: 4,665
Property
Parking
- Total spaces: 4
- Parking features: Garage Faces Side, Garage Door Opener, Inside Entrance, Oversized, Driveway, Attached
- Attached garage spaces: 4
- Has uncovered spaces: Yes
Accessibility
- Accessibility features: None
Features
- Levels: Two
- Stories: 2
- Patio & porch: Deck, Patio
- Exterior features: Extensive Hardscape, Lighting, Sidewalks
- Has private pool: Yes
- Pool features: Private
- Has view: Yes
- View description: Garden, Pasture, Street
- Frontage type: Road Frontage
Lot
- Size: 0.71 Acres
- Features: Cul-De-Sac, Landscaped, No Thru Street, Poolside, Rear Yard, SideYard(s)
Details
- Additional structures: Above Grade, Below Grade
- Parcel number: 283176060000
- Zoning: TR3UBF
- Special conditions: Standard
Construction
Type & style
- Home type: SingleFamily
- Architectural style: Contemporary
- Property subtype: Single Family Residence
Materials
- Other
- Foundation: Block
- Roof: Architectural Shingle
Condition
- New construction: No
- Year built: 2018
Utilities & green energy
- Electric: 200+ Amp Service
- Sewer: Public Sewer
- Water: Public
- Utilities for property: Natural Gas Available
Community & HOA
Community
- Security: Security System
- Subdivision: Grant At Willowsford
HOA
- Has HOA: Yes
- HOA fee: $766 quarterly
- HOA name: WILLOWSFORD HOMEOWNERS ASSOCIATION
Location
- Region: Aldie
Financial & listing details
- Price per square foot: $322/sqft
- Tax assessed value: $2,538,350
- Annual tax amount: $21,956
- Date on market: 3/7/2025
- Listing agreement: Exclusive Right To Sell
- Listing terms: Conventional,Cash
- Exclusions: Chandelier In Breakfast, All Curtains And Rods Do Not Convey
- Ownership: Fee Simple
- Road surface type: Black Top
Price history
| Date | Event | Price |
|---|---|---|
| 4/10/2025 | Sold | $3,000,000+3.5%$322/sqft |
Source:  Bright MLS #VALO2090214 Report a problem Bright MLS #VALO2090214 Report a problem | ||
| 3/11/2025 | Pending sale | $2,899,000$311/sqft |
Source: Bright MLS #VALO2090214 Report a problem | ||
| 3/7/2025 | Listed for sale | $2,899,000+13.2%$311/sqft |
Source: Bright MLS #VALO2090214 Report a problem | ||
| 3/23/2023 | Sold | $2,560,000+2.6%$274/sqft |
Source: Bright MLS #VALO2044714 Report a problem | ||
| 3/6/2023 | Pending sale | $2,495,000$267/sqft |
Source: Bright MLS #VALO2044714 Report a problem | ||
| 3/1/2023 | Contingent | $2,495,000$267/sqft |
Source: Bright MLS #VALO2044714 Report a problem | ||
| 2/27/2023 | Listed for sale | $2,495,000+583.6%$267/sqft |
Source: Bright MLS #VALO2044714 Report a problem | ||
| 7/6/2018 | Sold | $365,000$39/sqft |
Source: Public Record Report a problem | ||
Public tax history
| Year | Property taxes | Tax assessment |
|---|---|---|
| 2025 | $19,938 -9.2% | $2,476,760 -2.4% |
| 2024 | $21,957 +11.9% | $2,538,350 +13.2% |
| 2023 | $19,628 +6.6% | $2,243,220 +8.4% |
| 2022 | $18,409 +3.1% | $2,068,470 +13.5% |
| 2021 | $17,862 +7% | $1,822,610 +13% |
| 2020 | $16,691 | $1,612,690 +1.3% |
| 2019 | $16,691 +438.8% | $1,592,230 +457.7% |
| 2018 | $3,098 | $285,500 |
Find assessor info on the county website
Neighborhood: 20105
Nearby homes
- $2,677,7000.74 Acres40875 Blue Star Ct, Aldie, VA 20105Off Market
- $2,578,8004 bd5 ba4.6k sqft40866 Blue Star Ct, Aldie, VA 20105Off Market
- $2,673,8004 bd5 ba9.4k sqft40879 Blue Star Ct, Aldie, VA 20105Off Market
- $2,450,0004 bd6 ba7.8k sqft40870 Blue Star Ct, Aldie, VA 20105Sold
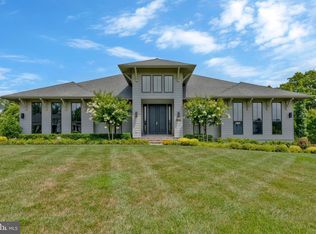
- $2,691,3005 bd6 ba9k sqft40874 Blue Star Ct, Aldie, VA 20105Off Market
- $2,734,9006 bd8 ba9.5k sqft40883 Blue Star Ct, Aldie, VA 20105Off Market
- $2,594,2005 bd6 ba5.7k sqft40880 Blue Star Ct, Aldie, VA 20105Off Market
- $2,281,5000.63 Acres40884 Blue Star Ct, Aldie, VA 20105Off Market
Nearby schools
GreatSchools rating
- 10/10Madison's Trust ElementaryGrades: PK-5Distance: 2.4 mi
- 9/10Brambleton Middle SchoolGrades: 7-8Distance: 2 mi
- 9/10Independence HighGrades: 9-12Distance: 2 mi
Schools provided by the listing agent
- Elementary: Madison's Trust
- Middle: Brambleton
- High: Independence
- District: Loudoun County Public Schools
Source: Bright MLS. This data may not be complete. We recommend contacting the local school district to confirm school assignments for this home.
Get a cash offer in 3 minutes
Find out how much your home could sell for in as little as 3 minutes with a no-obligation cash offer.
Estimated market value
$3,074,000
Get a cash offer in 3 minutes
Find out how much your home could sell for in as little as 3 minutes with a no-obligation cash offer.
Estimated market value
$3,074,000
- Virginia
- Loudoun County
- Leesburg
- 20105
- 40871 Blue Star Ct
Nearby cities
Nearby zip codes
Other Leesburg Topics
