Are you looking for paradise on earth? Then you must see this stunning beautiful 4-bedroom house with 3.5 bathrooms with attached 2 car garage. Master bathroom with huge shower and 2 shower heads. Granite bathrooms and countertops. Master bedroom with sitting area and double mirrored closet doors. Hardwood flooring throughout except the den. Open kitchen with granite countertops and acovered attached deck overlooking the pool. Great for entertaining. Den with stone fireplace. Completed basement with bar and full bathroom and sitting area with its own outdoor access and private sitting area. Can be used as an in-law suite. Inground pool, tree houses and gazebo throughout backyard. A welcoming playground and a zipline is also included. Are you a person that entertains? Even if you are not now, this home will change your mind... with a huge separated covered deck and an outdoor kitchen with serving area. Did I say paradise earlier? Well, a tropical paradise in the backyard awaits you. A butterfly garden with fruit trees such as cherry, persimmon, plum, pears, figs, blackberries, blueberries, kiwi, banana, pomegranate, tomatoes, grapes, muscadine and an array of flowers, both annuals and perennials. Watch the fish swim in either of the two ponds with constant running water. And if this is not enough, this property is on almost 2 acres which comprise to separate parcels, addresses known as 4088 Bowie Court and 4104 Yuma Drive, will be your home for entertainment and relaxation the moment you view. Both parcels are being sold together. See you soon!! Open House, Sunday, September 22, 2024, @ !:00 - 3:30 pm.
Closed
$500,000
4088 Bowie Ct, Clarkston, GA 30021
4beds
2,908sqft
Single Family Residence
Built in 1970
0.4 Acres Lot
$447,800 Zestimate®
$172/sqft
$3,097 Estimated rent
Home value
$447,800
$412,000 - $484,000
$3,097/mo
Zestimate® history
Owner options
List your home for rent
$3,097/mo
Rent Zestimate®
Find your next renter with Zillow Rental Manager. Plus, with online applications, you can quickly screen prospective tenants – for free.
$3,097/mo
Rent Zestimate®
Refinance and save
$3,234/mo
Est. payment
Refinancing to a lower rate could help reduce your monthly payments and save thousands over the life of the loan.
$3,234/mo
Est. payment
Explore your selling options
Work with a Zillow partner agent
Leverage their expertise and Zillow's premium Showcase listings to get your home seen by more buyers.
Get startedList with your own agent
Get your home in front of millions of buyers by listing it on Zillow.
Learn how to do itSell it yourself
Take full control of how buyers see your home on Zillow by listing For Sale by Owner (FSBO).
List your homeWhat's special
Zillow last checked:
Listing updated:
Listed by:
Arline A Harvey 404-423-8950
Bought with:
Guru Chhetri, 351126
Chapman Hall Premier, Realtors
Source: GAMLS,MLS#: 10381416
Facts & features
Interior
Bedrooms & bathrooms
- Bedrooms: 4
- Bathrooms: 4
- Full bathrooms: 3
- 1/2 bathrooms: 1
Rooms
- Room types: Den, Family Room, Foyer, Laundry, Sun Room
Dining room
- Features: Seats 12+, Separate Room
Kitchen
- Features: Breakfast Area, Kitchen Island, Pantry, Second Kitchen, Solid Surface Counters
Heating
- Central, Forced Air, Hot Water, Natural Gas
Cooling
- Attic Fan, Ceiling Fan(s), Central Air, Electric
Appliances
- Included: Convection Oven, Dishwasher, Dryer, Electric Water Heater, Gas Water Heater, Microwave, Oven/Range (Combo), Oven, Refrigerator, Stainless Steel Appliance(s), Washer, Water Softener
- Laundry: Common Area
Features
- Bookcases, Double Vanity, Soaking Tub, Split Foyer, Tile Bath, Wet Bar
- Flooring: Hardwood, Tile
- Basement: Bath Finished,Daylight,Exterior Entry,Finished,Full,Interior Entry
- Attic: Pull Down Stairs
- Number of fireplaces: 1
- Fireplace features: Living Room
- Common walls with other units/homes: No Common Walls,No One Above,No One Below
Interior area
- Total structure area: 2,908
- Total interior livable area: 2,908 sqft
- Finished area above ground: 2,088
- Finished area below ground: 820
Property
Parking
- Total spaces: 2
- Parking features: Attached, Garage, Garage Door Opener, Guest
- Has attached garage: Yes
Features
- Levels: Two
- Stories: 2
- Patio & porch: Deck, Patio, Porch
- Exterior features: Garden, Gas Grill, Water Feature
- Has private pool: Yes
- Pool features: In Ground
- Fencing: Back Yard,Fenced,Privacy
Lot
- Size: 0.4 Acres
- Features: Cul-De-Sac, Level
- Residential vegetation: Cleared, Grassed
Details
- Additional structures: Covered Dock, Gazebo, Other, Outbuilding, Outdoor Kitchen, Pool House, Shed(s)
- Parcel number: 18 120 05 013
- Special conditions: Agent/Seller Relationship,No Disclosure
Construction
Type & style
- Home type: SingleFamily
- Architectural style: Brick 4 Side,Brick/Frame,Traditional
- Property subtype: Single Family Residence
Materials
- Brick, Vinyl Siding
- Foundation: Block
- Roof: Composition
Condition
- Updated/Remodeled
- New construction: No
- Year built: 1970
Utilities & green energy
- Sewer: Public Sewer
- Water: Public
- Utilities for property: Cable Available, Electricity Available, High Speed Internet, Natural Gas Available, Phone Available, Sewer Available, Sewer Connected, Water Available
Green energy
- Energy efficient items: Appliances
Community & HOA
Community
- Features: None, Sidewalks, Street Lights, Near Public Transport, Walk To Schools, Near Shopping
- Security: Carbon Monoxide Detector(s), Security System, Smoke Detector(s)
- Subdivision: Cimarron
HOA
- Has HOA: No
- Services included: None
Location
- Region: Clarkston
Financial & listing details
- Price per square foot: $172/sqft
- Tax assessed value: $424,400
- Annual tax amount: $5,901
- Date on market: 9/19/2024
- Cumulative days on market: 57 days
- Listing agreement: Exclusive Right To Sell
- Listing terms: Cash,Conventional,FHA,VA Loan
- Electric utility on property: Yes
Price history
| Date | Event | Price |
|---|---|---|
| 12/11/2024 | Sold | $500,000-2.9%$172/sqft |
Source:  GAMLS #10381416 Report a problem GAMLS #10381416 Report a problem | ||
| 11/19/2024 | Pending sale | $515,000$177/sqft |
Source:  FMLS GA #7475988 Report a problem FMLS GA #7475988 Report a problem | ||
| 9/20/2024 | Listed for sale | $515,000+329.5%$177/sqft |
Source: GAMLS #10381416 Report a problem | ||
| 6/19/1995 | Sold | $119,900$41/sqft |
Source: Public Record Report a problem | ||
Public tax history
| Year | Property taxes | Tax assessment |
|---|---|---|
| 2025 | $5,506 +40.4% | $169,760 +20.2% |
| 2024 | $3,922 +25% | $141,200 +4.8% |
| 2023 | $3,139 -9.2% | $134,760 +9.1% |
| 2022 | $3,457 +50.3% | $123,560 +68.3% |
| 2021 | $2,300 -5.8% | $73,400 -7.5% |
| 2020 | $2,441 +18.2% | $79,320 +24% |
| 2019 | $2,066 +1.7% | $63,960 +2% |
| 2018 | $2,031 -1.4% | $62,720 +3.2% |
| 2017 | $2,061 +6.1% | $60,760 +4.4% |
| 2016 | $1,943 | $58,200 +48.2% |
| 2014 | $1,943 | $39,280 +30.9% |
| 2013 | -- | $30,000 |
| 2012 | -- | $30,000 -52.9% |
| 2011 | -- | $63,720 |
| 2010 | $1,958 | $63,720 |
| 2009 | $1,958 +13% | $63,720 |
| 2008 | $1,733 +3.7% | $63,720 |
| 2007 | $1,670 +2.4% | $63,720 +8.1% |
| 2006 | $1,632 +4.7% | $58,960 |
| 2005 | $1,559 +6.9% | $58,960 +4.2% |
| 2004 | $1,459 +9.7% | $56,600 +5.8% |
| 2003 | $1,329 +7.4% | $53,520 |
| 2002 | $1,238 +33.7% | $53,520 |
| 2001 | $926 | $53,520 |
Find assessor info on the county website
Neighborhood: 30021
Nearby homes
- $215,900-- bd0 ba1.8k sqft4104 Yuma Dr, Clarkston, GA 30021Off Market
- $308,5004 bd2 ba2.3k sqft4085 Bowie Ct, Clarkston, GA 30021Off Market
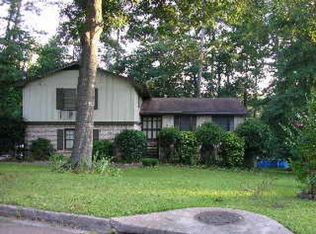
- $297,8003 bd2 ba2.1k sqft4086 Bowie Ct, Clarkston, GA 30021Off Market
- $316,4004 bd3 ba2.3k sqft4079 Bowie Ct, Clarkston, GA 30021Off Market
- $311,1003 bd3 ba2k sqft4078 Bowie Ct, Clarkston, GA 30021Off Market
- $324,3004 bd3 ba2.1k sqft4094 Yuma Dr, Clarkston, GA 30021Off Market
- $301,0003 bd2 ba2.1k sqft4102 Yuma Dr, Clarkston, GA 30021Off Market
- $324,0004 bd3 ba3.1k sqft4086 Yuma Dr, Clarkston, GA 30021Off Market
Nearby schools
GreatSchools rating
- 3/10Jolly Elementary SchoolGrades: PK-5Distance: 0.3 mi
- 5/10Freedom Middle SchoolGrades: 6-8Distance: 2.6 mi
- 2/10Clarkston High SchoolGrades: 9-12Distance: 1.6 mi
Schools provided by the listing agent
- Elementary: Jolly
- Middle: Freedom
- High: Clarkston
Source: GAMLS. This data may not be complete. We recommend contacting the local school district to confirm school assignments for this home.
Get a cash offer in 3 minutes
Find out how much your home could sell for in as little as 3 minutes with a no-obligation cash offer.
Estimated market value
$447,800
Get a cash offer in 3 minutes
Find out how much your home could sell for in as little as 3 minutes with a no-obligation cash offer.
Estimated market value
$447,800
- Georgia
- Dekalb County
- Clarkston
- 30021
- 4088 Bowie Ct
