Skip main navigation
Closed
  • $384,000

    4088 Creek Top, Bauxite, AR 72011

    3beds
    2,132sqft
    Single Family Residence
    Built in 2025
    1.92 Acres Lot
    $396,900 Zestimate®
    $180/sqft
    $2,336 Estimated rent

    Home value

    $396,900

    $306,000 - $516,000

    $2,336/mo

    Zestimate® history
    Loading
    Loading...

    Owner options

    List your home for rent

    $2,336/mo

    Rent Zestimate®

    Find your next renter with Zillow Rental Manager. Plus, with online applications, you can quickly screen prospective tenants – for free.

    Learn more

    $2,336/mo

    Rent Zestimate®

    Refinance and save

    $1,825/mo

    Est. payment

    Refinancing to a lower rate could help reduce your monthly payments and save thousands over the life of the loan.

    See today's rates

    $1,825/mo

    Est. payment

    Explore your selling options

    Work with a Zillow partner agent

    Leverage their expertise and Zillow's premium Showcase listings to get your home seen by more buyers.

    Get started

    List with your own agent

    Get your home in front of millions of buyers by listing it on Zillow.

    Learn how to do it

    Sell it yourself

    Take full control of how buyers see your home on Zillow by listing For Sale by Owner (FSBO).

    List your home

    What's special

    Ideal for summer barbequesMain level laundry roomGenerously sized master suiteEnsuite bathWalk-in closetAmple cabinet spaceDouble vanity
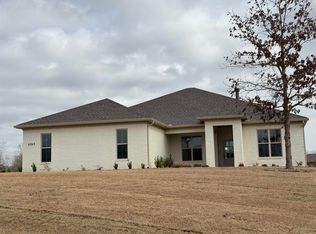

    Charming new construction home beautifully designed 3 bedroom, 2.5 bath residence in a friendly neighborhood. Step inside, you will be greeted with a spacious and open floor plan with plenty of natural light. The modern living area flows seamlessly into the dining space, making it perfect for entertaining friends and family. The gourmet kitchen boasts stainless steel appliances, ample cabinet space, and a convenient breakfast bar. The generously sized master suite offers private retreat with an ensuite bath featuring a soaking tub, double vanity, and a walk-in closet. 2 additional bedrooms, perfect for family or guests, share a well appointed full bath. Enjoy the convenience of a main level laundry room and half bath for guests. The outdoor space includes a lovely backyard with a patio, ideal for summer barbeques and relaxation. Don't miss your chance to live in this wonderful space.

    Zillow last checked:

    Listing updated:

    Listed by:

    Jami M Young 501-326-7224,

    Adkins & Associates Real Estate

    Bought with:

    Beth Ann Johnson, AR

    McKimmey Associates, Realtors - 50 Pine

    Source: CARMLS,MLS#: 25015904MLS Logo

    Facts & features

    Interior

    Bedrooms & bathrooms
    • Bedrooms: 3
    • Bathrooms: 3
    • Full bathrooms: 2
    • 1/2 bathrooms: 1
    Dining room
    • Features: Separate Dining Room, Kitchen/Dining Combo, Breakfast Bar
    Heating
    • Electric
    Cooling
    • Electric
    Appliances
    • Included: Free-Standing Range, Microwave, Electric Range, Dishwasher, Disposal, Plumbed For Ice Maker, Electric Water Heater
    • Laundry: Washer Hookup, Electric Dryer Hookup, Laundry Room
    Features
    • Walk-In Closet(s), Ceiling Fan(s), Breakfast Bar, Granite Counters, Pantry, Sheet Rock, Sheet Rock Ceiling, Primary Bedroom/Main Lv, Guest Bedroom/Main Lv, Primary Bedroom Apart, Guest Bedroom Apart, 3 Bedrooms Same Level
    • Flooring: Carpet, Tile, Luxury Vinyl
    • Basement: None
    • Attic: Floored,Attic Vent-Turbo
    • Has fireplace: Yes
    • Fireplace features: Factory Built
    Interior area
    • Total structure area: 2,132
    • Total interior livable area: 2,132 sqft

    Property

    Parking
    • Total spaces: 2
    • Parking features: Garage, Two Car
    • Has garage: Yes
    Features
    • Levels: One
    • Stories: 1
    • Patio & porch: Patio, Porch
    Lot
    • Size: 1.92 Acres
    • Features: Sloped
    Details
    • Parcel number: 24601149000

    Construction

    Type & style
    • Home type: SingleFamily
    • Architectural style: Craftsman
    • Property subtype: Single Family Residence
    Materials
    • Brick, Metal/Vinyl Siding
    • Foundation: Slab
    • Roof: Shingle
    Condition
    • New construction: Yes
    • Year built: 2025

    Utilities & green energy

    • Electric: Electric-Co-op
    • Sewer: Septic Tank
    • Water: Public

    Community & HOA

    Community
    • Security: Smoke Detector(s)
    • Subdivision: PLANTATION HILLS
    HOA
    • Has HOA: No
    Location
    • Region: Bauxite

    Financial & listing details

    • Price per square foot: $180/sqft
    • Tax assessed value: $50,000
    • Annual tax amount: $500
    • Date on market: 4/23/2025
    • Listing terms: VA Loan,FHA,Conventional,Cash
    • Road surface type: Paved

    Price history

    DateEventPrice
    7/1/2025Sold$384,000-1.3%$180/sqft
    Source: CARMLS #25015904 Report a problem
    4/23/2025Listed for sale$389,000+678%$182/sqft
    Source: CARMLS #25015904 Report a problem
    12/26/2024Sold$50,000$23/sqft
    Source: Public Record Report a problem

    Public tax history

    YearProperty taxesTax assessment
    2025$1,183 $10,000
    2024-- --
    Find assessor info on the county website

    Neighborhood: 72011

    Nearby schools

    GreatSchools rating
    Get pre-qualified for a loan
    At Zillow Home Loans, we can pre-qualify you in as little as 5 minutes with no impact to your credit score.

    An equal housing lender. NMLS #10287.