PREFERRED LENDER OFFERING A 1% LENDER CREDIT (BASED ON LOAN AMOUNT), TO BE USED TOWARDS BUYERS CLOSING COST OR AS A RATE BUY DOWN!!!
Welcome to this exquisite home that boasts 4 bedrooms and 3 bathrooms, where comfort and elegance seamlessly blend together. The open floor plan is enhanced by the presence of stunning hardwood floors, creating a smooth transition from the spacious living room, which is cozily warmed by a gas fireplace, to the sophisticated dining room. The kitchen is a true haven for culinary enthusiasts, complete with an island and a pantry that offer ample storage space. The master bedroom, conveniently situated on the main floor, showcases a walk-in closet and a lavish bathroom with a garden tub and a tiled shower. Furthermore, this home provides a laundry room and abundant storage options. The walkout basement presents an opportunity for additional living space or personalization. The covered outdoor patio, featuring a second gas fireplace, serves as the perfect setting for entertaining guests. As a resident of this vibrant community, you will have access to a pool and clubhouse. This home truly embodies the pinnacle of luxury and convenience. Don't wait schedule your private showing today!
Closed
$475,000
4088 Inlet Loop #79, Chattanooga, TN 37416
4beds
2,714sqft
Single Family Residence, Residential
Built in 2022
7,405 Square Feet Lot
$-- Zestimate®
$175/sqft
$-- Estimated rent
Home value
Not available
Estimated sales range
Not available
Not available
Zestimate® history
Owner options
List your home for rent
Find your next renter with Zillow Rental Manager. Plus, with online applications, you can quickly screen prospective tenants – for free.
Refinance and save
$2,979/mo
Est. payment
Refinancing to a lower rate could help reduce your monthly payments and save thousands over the life of the loan.
$2,979/mo
Est. payment
Explore your selling options
Work with a Zillow partner agent
Leverage their expertise and Zillow's premium Showcase listings to get your home seen by more buyers.
Get startedList with your own agent
Get your home in front of millions of buyers by listing it on Zillow.
Learn how to do itSell it yourself
Take full control of how buyers see your home on Zillow by listing For Sale by Owner (FSBO).
List your homeWhat's special
Zillow last checked:
Listing updated:
Listed by:
Lori Montieth 615-385-0777,
Greater Chattanooga Realty, Keller Williams Realty,
Nathan Jackson 423-619-0257,
Greater Chattanooga Realty, Keller Williams Realty
Bought with:
Blake Elsea, 343031
Real Estate Partners Chattanooga, LLC
Source: RealTracs MLS as distributed by MLS GRID,MLS#: 2641486
Facts & features
Interior
Bedrooms & bathrooms
- Bedrooms: 4
- Bathrooms: 3
- Full bathrooms: 2
- 1/2 bathrooms: 1
Dining room
- Features: Separate
- Level: Separate
Dining room
- Features: Separate
- Level: Separate
Kitchen
- Features: Pantry
- Level: Pantry
Kitchen
- Features: Pantry
- Level: Pantry
Heating
- Central, Electric, Natural Gas
Cooling
- Central Air, Electric
Appliances
- Included: Microwave, Electric Range, Dishwasher
- Laundry: Electric Dryer Hookup, Gas Dryer Hookup, Washer Hookup
Features
- High Ceilings, Open Floorplan, Walk-In Closet(s)
- Flooring: Carpet, Wood, Tile
- Basement: Full,Finished
- Number of fireplaces: 2
- Fireplace features: Living Room, Gas
Interior area
- Total structure area: 2,714
- Total interior livable area: 2,714 sqft
Property
Parking
- Total spaces: 2
- Parking features: Garage Door Opener, Attached
- Attached garage spaces: 2
Features
- Levels: Three Or More
- Stories: 2
- Patio & porch: Deck, Covered, Patio
Lot
- Size: 7,405 Square Feet
- Dimensions: 60 x 125
- Features: Other
- Topography: Other
Details
- Parcel number: 120K D 008
- Special conditions: Standard
Construction
Type & style
- Home type: SingleFamily
- Property subtype: Single Family Residence, Residential
Materials
- Fiber Cement, Brick
- Roof: Asphalt
Condition
- New construction: No
- Year built: 2022
Utilities & green energy
- Water: Public
- Utilities for property: Electricity Available, Natural Gas Available, Water Available
Community & HOA
Community
- Security: Smoke Detector(s)
- Subdivision: Moss Landing
HOA
- Has HOA: Yes
- Amenities included: Clubhouse, Playground, Sidewalks
- HOA fee: $67 monthly
Location
- Region: Chattanooga
Financial & listing details
- Price per square foot: $175/sqft
- Annual tax amount: $561
- Date on market: 4/10/2026
- Electric utility on property: Yes
Price history
| Date | Event | Price |
|---|---|---|
| 4/10/2024 | Sold | $475,000$175/sqft |
Source:  RealTracs MLS as distributed by MLS GRID #2641486 Report a problem RealTracs MLS as distributed by MLS GRID #2641486 Report a problem | ||
Public tax history
Tax history is unavailable.
Neighborhood: 37416
Nearby homes
- $475,0004 bd3 ba2.7k sqft4088 Inlet Loop #79, Chattanooga, TN 37416Sold
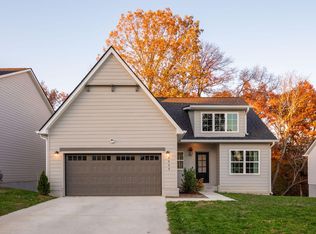
- $475,000-- bd-- ba2.7k sqft4088 Inlet Loop, Chattanooga, TN 37416Sold
- $443,2003 bd3 ba1.8k sqft4264 Inlet Loop LOT 29, Chattanooga, TN 37416Off Market
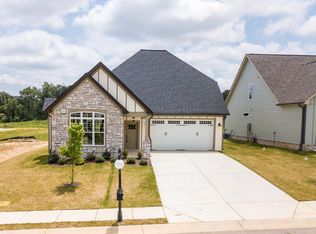
- $483,500-- bd-- ba2.3k sqft4102 Inlet Loop, Chattanooga, TN 37416Off Market
- $475,0004 bd3 ba2.7k sqft4082 Inlet Loop, Chattanooga, TN 37416Sold
- $506,100-- bd-- ba2.6k sqft4076 Inlet Loop, Chattanooga, TN 37416Off Market
- $513,8003 bd4 ba3.1k sqft4116 Inlet Loop #82, Chattanooga, TN 37416Off Market
- $421,2004 bd3 ba2.1k sqft4101 Inlet Loop Cir #61, Chattanooga, TN 37416Off Market
Nearby schools
GreatSchools rating
- 2/10Harrison Elementary SchoolGrades: PK-5Distance: 2.3 mi
- 5/10Brown Middle SchoolGrades: 6-8Distance: 2.4 mi
- 3/10Central High SchoolGrades: 9-12Distance: 2.6 mi
Schools provided by the listing agent
- Elementary: Harrison Elementary School
- Middle: Brown Middle School
- High: Central High School
Source: RealTracs MLS as distributed by MLS GRID. This data may not be complete. We recommend contacting the local school district to confirm school assignments for this home.


Get pre-qualified for a loan
At Zillow Home Loans, we can pre-qualify you in as little as 5 minutes with no impact to your credit score.An equal housing lender. NMLS #10287.
- Tennessee
- Hamilton County
- Chattanooga
- 37416
- 4088 Inlet Loop Unit 79
