Discover sophisticated living at 4088 Jacobs Landing, this attractive property seamlessly blends comfort with elegant design. Resort style featuring an inground pool. The kitchen is a culinary enthusiast's dream, featuring a g-shaped layout, an island, and a peninsula, all adorned with stone counters. High-end stainless steel appliances, including a gas range, complete this well-appointed space. The great room provides an expansive atmosphere with its high ceiling and built-in shelves, cozy gas fireplace, complemented by warm hardwood flooring underfoot. Practical amenities include a main level laundry room and an oversized 3 car attached garage. The traditional exterior architectural style contributes to the property's timeless appeal. This property presents an exceptional opportunity to embrace a lifestyle of comfort and refined outdoor living. The subdivision offers a private entrance to the Katy Trail ~ perfect for a walk or a bike ride.
More details include:
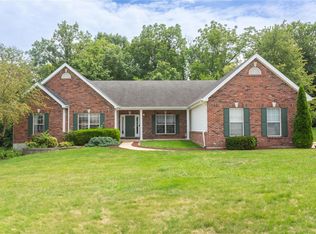
Desirable features that you have been searching for ~ 3 Car garage, stately brick front, wooded private yard and inground pool. This well maintained and nicely updated home features a home office allowing you to work in a private area, transom window, recessed lighting, custom blinds. Formal dining room with custom mouldings, coffered ceiling and gorgeous wood floors. The 2 story great room with wall of windows, gas fireplace and custom built in nooks to feature your favorite pieces. The updated kitchen with white cabinets, subway tile backsplash, gas range, pantry and upscale lighting. Light and bright breakfast room walks out to deck to enjoy the view of the resort like yard. 1/2 bath on main level. Laundry room with storage. Primary bedroom is 17 x 16 with grand double door entry (upgraded - colonist doors) vaulted ceiling, fan, walk in closet with organization system plus a spa like ensuite bathroom. Bedrooms 2, 3 and 4 are all well sized with features like box bay window, ceiling fans, organizers in the closet, plush carpet. Enjoy the finished walk out lower level with an exercise room, media/TV watching area(R30 insulated for sound), bar and rec room, full bath and game area. Step out to the private yard, lush mature trees, patio area, inground pool, outdoor bar/kitchenette ~ Gas BBQ, refrigerator, sink, TV enclosure. Sidewalk from the front to rear yard. 3 car 30 x 22 garage with epoxy floor and finished walls. Updated systems - Steam humidifier, 16 seer AC, 80 % efficient HV, Updated roof, gutters & siding. Location offers easy access to Hwy 364 and Hwy 94. Just minutes to Tribute Park, library, shopping and dining.
Closed
Listed by: Susan Brewer Service First RE • Susan M Brewer • 314-540-0734
Bought with: Realty Executives of St. Louis
Price Unknown
4088 Jacobs Lndg, Saint Charles, MO 63304
4beds
4,034sqft
Single Family Residence
Built in 2002
0.29 Acres Lot
$613,000 Zestimate®
$--/sqft
$3,628 Estimated rent
Home value
$613,000
$576,000 - $656,000
$3,628/mo
Zestimate® history
Owner options
List your home for rent
$3,628/mo
Rent Zestimate®
Find your next renter with Zillow Rental Manager. Plus, with online applications, you can quickly screen prospective tenants – for free.
$3,628/mo
Rent Zestimate®
Refinance and save
$200/mo
Est. payment
Refinancing to a lower rate could help reduce your monthly payments and save thousands over the life of the loan.
$200/mo
Est. payment
Explore your selling options
Work with a Zillow partner agent
Leverage their expertise and Zillow's premium Showcase listings to get your home seen by more buyers.
Get startedList with your own agent
Get your home in front of millions of buyers by listing it on Zillow.
Learn how to do itSell it yourself
Take full control of how buyers see your home on Zillow by listing For Sale by Owner (FSBO).
List your homeWhat's special
Cozy gas fireplaceStately brick frontLaundry room with storageUpscale lightingTraditional exterior architectural styleCustom blindsTransom window
Zillow last checked:
Listing updated:
Listed by:
Susan M Brewer 314-540-0734,
Susan Brewer Service First RE
Bought with:
Skip E Eder, 1999084450
Realty Executives of St. Louis
Source: MARIS,MLS#: 26029158 Originating MLS: St. Charles County Association of REALTORS
Originating MLS: St. Charles County Association of REALTORSFacts & features
Interior
Bedrooms & bathrooms
- Bedrooms: 4
- Bathrooms: 4
- Full bathrooms: 3
- 1/2 bathrooms: 1
- Main level bathrooms: 1
Primary bedroom
- Level: Second
- Area: 272
- Dimensions: 17x16
Bedroom 2
- Level: Second
- Area: 180
- Dimensions: 15x12
Bedroom 3
- Level: Second
- Area: 144
- Dimensions: 12x12
Bedroom 4
- Level: Second
- Area: 132
- Dimensions: 12x11
Breakfast room
- Level: Main
- Area: 110
- Dimensions: 11x10
Den
- Level: Main
- Area: 168
- Dimensions: 14x12
Dining room
- Level: Main
- Area: 156
- Dimensions: 13x12
Exercise room
- Level: Lower
- Area: 156
- Dimensions: 13x12
Family room
- Level: Lower
- Area: 272
- Dimensions: 17x16
Great room
- Features: Floor Covering: Wood
- Level: Main
- Area: 323
- Dimensions: 19x17
Kitchen
- Level: Main
- Area: 168
- Dimensions: 14x12
Laundry
- Level: Main
- Area: 35
- Dimensions: 7x5
Recreation room
- Level: Lower
- Area: 396
- Dimensions: 22x18
Heating
- Natural Gas
Cooling
- Ceiling Fan(s), Central Air
Appliances
- Included: Dishwasher, Disposal, Exhaust Fan, Built-In Gas Range, Gas Water Heater
- Laundry: Laundry Room, Main Level
Features
- Bar, Bookcases, Breakfast Bar, Breakfast Room, Ceiling Fan(s), Chandelier, Coffered Ceiling(s), Double Vanity, Entrance Foyer, Pantry, Separate Dining, Separate Shower, Solid Surface Countertop(s), Walk-In Closet(s)
- Flooring: Carpet, Wood
- Doors: Sliding Doors
- Basement: Concrete,Finished,Full,Walk-Out Access
- Number of fireplaces: 1
- Fireplace features: Gas, Gas Log, Great Room
Interior area
- Total structure area: 4,034
- Total interior livable area: 4,034 sqft
- Finished area above ground: 2,685
- Finished area below ground: 1,349
Property
Parking
- Total spaces: 3
- Parking features: Concrete, Driveway, Garage, Garage Door Opener, Garage Faces Front
- Attached garage spaces: 3
- Has uncovered spaces: Yes
Features
- Levels: Two
- Patio & porch: Deck, Patio, Porch
- Exterior features: Gas Grill, Outdoor Grill, Outdoor Kitchen, Private Yard
- Has private pool: Yes
- Pool features: Fenced, Gas Heat, Heated, In Ground, Liner, Outdoor Pool, Private, Vinyl
- Fencing: Back Yard,Fenced,Full
- Has view: Yes
- View description: Trees/Woods
Lot
- Size: 0.29 Acres
- Dimensions: 83 x 171 x 80 x 148
- Features: Back Yard, Landscaped, Many Trees, Private, Wooded
Details
- Additional structures: Outdoor Kitchen
- Parcel number: 3004177220000210000000
- Special conditions: Standard
Construction
Type & style
- Home type: SingleFamily
- Architectural style: Traditional
- Property subtype: Single Family Residence
Materials
- Brick, Vinyl Siding
- Foundation: Concrete Perimeter
Condition
- Updated/Remodeled
- New construction: No
- Year built: 2002
Details
- Builder name: Jackson Homes
Utilities & green energy
- Electric: 220 Volts
- Sewer: Public Sewer
- Water: Public
- Utilities for property: Cable Available, Cable Connected, Electricity Available, Electricity Connected, Natural Gas Available, Sewer Connected, Underground Utilities, Water Available, Water Connected
Community & HOA
Community
- Security: Smoke Detector(s)
- Subdivision: Trails Of Jacobs Summit
HOA
- Has HOA: Yes
- Amenities included: Common Ground
- Services included: Common Area Maintenance
- HOA fee: $200 annually
- HOA name: City & Village
Location
- Region: Saint Charles
Financial & listing details
- Tax assessed value: $522,805
- Annual tax amount: $5,476
- Date on market: 5/18/2026
- Cumulative days on market: 1 day
- Listing terms: Cash,Conventional,FHA,VA Loan
- Ownership: Private
- Electric utility on property: Yes
- Road surface type: Concrete
Price history
| Date | Event | Price |
|---|---|---|
| 7/1/2026 | Sold | -- |
Source:  MARIS #26029158 Report a problem MARIS #26029158 Report a problem | ||
| 5/19/2026 | Pending sale | $565,000$140/sqft |
Source: MARIS #26029158 Report a problem | ||
| 5/18/2026 | Listed for sale | $565,000$140/sqft |
Source: MARIS #26029158 Report a problem | ||
| 6/19/2002 | Sold | -- |
Source: Public Record Report a problem | ||
Public tax history
| Year | Property taxes | Tax assessment |
|---|---|---|
| 2025 | $5,476 +1.2% | $99,333 +9.4% |
| 2024 | $5,409 +0% | $90,767 |
| 2023 | $5,407 +19.1% | $90,767 +28.3% |
| 2022 | $4,540 | $70,740 |
| 2021 | -- | $70,740 -1.4% |
| 2020 | -- | $71,745 |
| 2019 | $4,355 | $71,745 +13.8% |
| 2018 | $4,355 +0.8% | $63,024 |
| 2017 | $4,319 -1.5% | $63,024 +2.3% |
| 2016 | $4,383 +0.8% | $61,616 |
| 2015 | $4,346 +4.4% | $61,616 +7.6% |
| 2014 | $4,163 | $57,260 |
| 2013 | -- | $57,260 -5.2% |
| 2012 | -- | $60,430 -7% |
| 2011 | -- | $64,980 |
| 2010 | -- | $64,980 |
| 2009 | -- | $64,980 -5.1% |
| 2008 | -- | $68,460 -77.3% |
| 2007 | -- | $301,280 |
| 2006 | -- | $301,280 |
| 2005 | -- | $301,280 +6.3% |
| 2004 | -- | $283,350 |
| 2003 | -- | $283,350 |
| 2002 | -- | -- |
| 2001 | -- | -- |
Find assessor info on the county website
Neighborhood: 63304
Nearby homes
- $600,1005 bd3 ba3.2k sqft4084 Jacobs Lndg, Saint Charles, MO 63304Off Market
- $507,7003 bd3 ba2.2k sqft703 Wood Valley Trl, Saint Charles, MO 63304Off Market
- $--3 bd3 ba2.4k sqft717 Wood Valley Trl, Saint Charles, MO 63304Sold
- $604,7004 bd2 ba2.9k sqft4080 Jacobs Lndg, Saint Charles, MO 63304Off Market
- $617,3005 bd4 ba3k sqft733 Wood Valley Trl, Saint Charles, MO 63304Off Market
- $611,0004 bd3 ba2.2k sqft741 Wood Valley Trl, Saint Charles, MO 63304Off Market
- $620,8004 bd3 ba2.9k sqft4090 Jacobs Lndg, Saint Charles, MO 63304Off Market
- $552,9005 bd3 ba2.1k sqft4076 Jacobs Lndg, Saint Charles, MO 63304Off Market
Nearby schools
GreatSchools rating
- 10/10Independence Elementary SchoolGrades: K-5Distance: 3.7 mi
- 9/10Bryan Middle SchoolGrades: 6-8Distance: 3.6 mi
- 10/10Francis Howell High SchoolGrades: 9-12Distance: 6.4 mi
Schools provided by the listing agent
- Elementary: Independence Elem.
- Middle: Bryan Middle
- High: Francis Howell High
Source: MARIS. This data may not be complete. We recommend contacting the local school district to confirm school assignments for this home.
Get a cash offer in 3 minutes
Find out how much your home could sell for in as little as 3 minutes with a no-obligation cash offer.
Estimated market value
$613,000
Get a cash offer in 3 minutes
Find out how much your home could sell for in as little as 3 minutes with a no-obligation cash offer.
Estimated market value
$613,000
- Missouri
- Saint Charles County
- Saint Charles
- 63304
- 4088 Jacobs Lndg
