Welcome to this chic townhome located in the coveted Cherrydale neighborhood of North Arlington. Crafted in 1990 by renowned builder John Albrittain, this two-bedroom residence has undergone meticulous updates, making it a stylish and modern abode. Recently painted throughout, the property exudes a fresh and inviting ambiance. Step into the new kitchen, featuring quartz countertops and stainless-steel appliances, offering both elegance and functionality. Adding warmth and durability to the space is the new wood flooring, which is complemented by contemporary lighting. With hardwood floors, recessed lighting, and a chic chandelier, the living and dining areas are spacious and welcoming. In addition to its convenient location on the main level, the updated powder room enhances the home's usability. Upstairs, the skylit hallway leads to two generously sized bedrooms with custom closets providing ample closet space. The upstairs bathrooms have been remodeled with custom tile and glass doors. On the second level, there is a new washer and dryer so you no longer have to lug laundry up and down stairs. You can relax and enjoy outdoor time in the redesigned private backyard, which features a brick patio and pet-friendly turf. In addition, the house features a lower-level flex space with built-in cabinetry, an additional half bath, an underground two-car garage, and new windows and doors. Besides enjoying the charming neighborhood, there is nothing left to do in this home. This property provides a fee simple ownership with a low monthly HOA. Enjoy the convenience of living just minutes away from the Cherrydale Farmer’s Market, grocery stores, dining options, parks, and major routes for easy commuting. This spacious townhome offers the perfect blend of modern convenience and urban living in a highly sought-after neighborhood. Welcome home! The new street is newly known as 4088 Langston Hill
Sold for $941,000
$941,000
4088 Lee Hwy, Arlington, VA 22207
3beds
1,796sqft
Townhouse
Built in 1990
901 Square Feet Lot
$967,200 Zestimate®
$524/sqft
$4,179 Estimated rent
Home value
$967,200
$919,000 - $1.02M
$4,179/mo
Zestimate® history
Owner options
List your home for rent
$4,179/mo
Rent Zestimate®
Find your next renter with Zillow Rental Manager. Plus, with online applications, you can quickly screen prospective tenants – for free.
$4,179/mo
Rent Zestimate®
Refinance and save
$6,297/mo
Est. payment
Refinancing to a lower rate could help reduce your monthly payments and save thousands over the life of the loan.
$6,297/mo
Est. payment
Explore your selling options
Work with a Zillow partner agent
Leverage their expertise and Zillow's premium Showcase listings to get your home seen by more buyers.
Get startedList with your own agent
Get your home in front of millions of buyers by listing it on Zillow.
Learn how to do itSell it yourself
Take full control of how buyers see your home on Zillow by listing For Sale by Owner (FSBO).
List your homeWhat's special
Contemporary lightingAdditional half bathBrick patioNew streetModern conveniencePet - friendly turfUpdated powder room
Zillow last checked:
Listing updated:
Listed by:
Sam Misleh 703-850-3598,
Samson Properties,
Listing Team: Shepherd Homes Group, Co-Listing Team: Shepherd Homes Group,Co-Listing Agent: Jason Cheperdak 774-278-1509,
Samson Properties
Bought with:
Jennifer Fang, 0225212510
Samson Properties
Source: Bright MLS,MLS#: VAAR2042390
Facts & features
Interior
Bedrooms & bathrooms
- Bedrooms: 3
- Bathrooms: 4
- Full bathrooms: 2
- 1/2 bathrooms: 2
- Main level bathrooms: 1
Basement
- Area: 500
Heating
- Forced Air, Electric
Cooling
- Central Air, Ceiling Fan(s), Electric
Appliances
- Included: Electric Water Heater
Features
- Dry Wall
- Flooring: Carpet, Hardwood, Vinyl
- Doors: Six Panel, Storm Door(s)
- Windows: Double Hung, Energy Efficient, Insulated Windows, Screens, Skylight(s)
- Basement: Connecting Stairway,Full,Finished,Garage Access,Improved
- Has fireplace: No
Interior area
- Total structure area: 1,796
- Total interior livable area: 1,796 sqft
- Finished area above ground: 1,296
- Finished area below ground: 500
Property
Parking
- Total spaces: 2
- Parking features: Garage Door Opener, Oversized, Underground, Parking Space Conveys, Under Home Parking, Attached
- Attached garage spaces: 2
Accessibility
- Accessibility features: None
Features
- Levels: Three
- Stories: 3
- Patio & porch: Enclosed, Patio
- Exterior features: Other, Sidewalks, Street Lights
- Pool features: None
Lot
- Size: 901 Square Feet
Details
- Additional structures: Above Grade, Below Grade
- Parcel number: 06018021
- Zoning: RA14-26
- Special conditions: Standard
Construction
Type & style
- Home type: Townhouse
- Architectural style: Colonial
- Property subtype: Townhouse
Materials
- Brick
- Foundation: Brick/Mortar
- Roof: Asphalt
Condition
- New construction: No
- Year built: 1990
Utilities & green energy
- Electric: 200+ Amp Service
- Sewer: Public Sewer
- Water: Public
- Utilities for property: Cable Connected, Cable Available, Electricity Available, Natural Gas Available, Sewer Available, Water Available, Broadband, Fiber Optic
Community & HOA
Community
- Subdivision: Cherrydale
HOA
- Has HOA: Yes
- Amenities included: Common Grounds, Other
- Services included: Insurance, Reserve Funds, Snow Removal
- HOA fee: $450 quarterly
- HOA name: SAINT AGNES HOA
Location
- Region: Arlington
Financial & listing details
- Price per square foot: $524/sqft
- Tax assessed value: $783,700
- Annual tax amount: $8,072
- Date on market: 4/25/2024
- Listing agreement: Exclusive Right To Sell
- Ownership: Fee Simple
Price history
| Date | Event | Price |
|---|---|---|
| 5/29/2024 | Sold | $941,000+1.7%$524/sqft |
Source:  Bright MLS #VAAR2042390 Report a problem Bright MLS #VAAR2042390 Report a problem | ||
| 4/30/2024 | Pending sale | $924,900$515/sqft |
Source: Bright MLS #VAAR2042390 Report a problem | ||
| 4/25/2024 | Listed for sale | $924,900+17.1%$515/sqft |
Source: Bright MLS #VAAR2042390 Report a problem | ||
| 9/27/2021 | Sold | $790,000+0.2%$440/sqft |
Source: Bright MLS #VAAR2002852 Report a problem | ||
| 8/27/2021 | Contingent | $788,380$439/sqft |
Source: Bright MLS #VAAR2002852 Report a problem | ||
| 8/27/2021 | Listed for sale | $788,380$439/sqft |
Source: Bright MLS #VAAR2002852 Report a problem | ||
| 8/22/2021 | Contingent | $788,380$439/sqft |
Source: Bright MLS #VAAR2002852 Report a problem | ||
| 8/13/2021 | Listed for sale | $788,380+38.3%$439/sqft |
Source: Bright MLS #VAAR2002852 Report a problem | ||
| 5/27/2011 | Sold | $570,000-1.7%$317/sqft |
Source: Public Record Report a problem | ||
| 2/19/2011 | Listed for sale | $579,900$323/sqft |
Source: Long & Foster Real Estate #AR7532823 Report a problem | ||
Public tax history
| Year | Property taxes | Tax assessment |
|---|---|---|
| 2025 | $9,209 +9% | $891,500 +9% |
| 2024 | $8,448 +4.7% | $817,800 +4.4% |
| 2023 | $8,072 +0.6% | $783,700 +0.6% |
| 2022 | $8,023 +4.1% | $778,900 +4.1% |
| 2021 | $7,710 +3.1% | $748,500 +2.7% |
| 2020 | $7,476 +7.4% | $728,700 +7.4% |
| 2019 | $6,963 +3.1% | $678,700 +1.1% |
| 2018 | $6,753 +8.4% | $671,300 +8.4% |
| 2017 | $6,229 +4.2% | $619,200 +2.6% |
| 2016 | $5,980 -0.5% | $603,400 |
| 2015 | $6,010 +11.5% | $603,400 +11.5% |
| 2014 | $5,388 +1.4% | $541,000 +2.4% |
| 2013 | $5,313 +3.6% | $528,100 |
| 2012 | $5,128 +0.5% | -- |
| 2011 | $5,101 | -- |
| 2009 | -- | -- |
| 2008 | -- | -- |
| 2007 | -- | -- |
| 2006 | -- | -- |
| 2005 | -- | -- |
| 2004 | -- | -- |
| 2003 | -- | -- |
| 2002 | -- | -- |
| 2001 | -- | $241,500 |
Find assessor info on the county website
Neighborhood: Cherrydale
Nearby homes
- $915,0002 bd3 ba1.5k sqft4090 Cherry Hill Rd, Arlington, VA 22207Sold
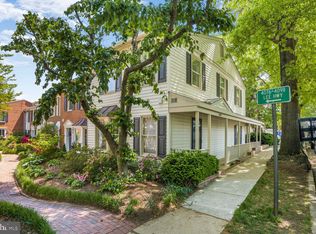
- $870,1002 bd3 ba1.2k sqft4090 Lee Hwy, Arlington, VA 22207Off Market
- $824,500-- bd2 ba1.2k sqft4086 Lee Hwy, Arlington, VA 22207Off Market
- $825,500-- bd2 ba1.2k sqft4084 Lee Hwy, Arlington, VA 22207Off Market
- $928,0002 bd2 ba1.9k sqft4082 Lee Hwy, Arlington, VA 22207Sold
- $928,0003 bd3 ba1.6k sqft4082 Cherry Hill Rd, Arlington, VA 22207Sold
- $911,6253 bd4 ba1.5k sqft4098 Cherry Hill Rd, Arlington, VA 22207Sold
- $824,400-- bd2 ba1.2k sqft4096 Lee Hwy, Arlington, VA 22207Off Market
Nearby schools
GreatSchools rating
- 9/10Taylor Elementary SchoolGrades: PK-5Distance: 0.7 mi
- 9/10Dorothy Hamm MiddleGrades: 6-8Distance: 0.3 mi
- 7/10Washington Liberty High SchoolGrades: 9-12Distance: 0.6 mi
Schools provided by the listing agent
- District: Arlington County Public Schools
Source: Bright MLS. This data may not be complete. We recommend contacting the local school district to confirm school assignments for this home.
Get a cash offer in 3 minutes
Find out how much your home could sell for in as little as 3 minutes with a no-obligation cash offer.
Estimated market value
$967,200
Get a cash offer in 3 minutes
Find out how much your home could sell for in as little as 3 minutes with a no-obligation cash offer.
Estimated market value
$967,200
- Virginia
- Arlington County
- Arlington
- 22207
- Cherrydale
- 4088 Lee Hwy
Nearby cities
Nearby neighborhoods
Nearby zip codes
Other Arlington Topics
