Skip main navigation
Off market
  • $645,500

    4088 Longbow Dr, Clermont, FL 34711

    4beds
    2,986sqft
    Single Family Residence
    Built in 2017
    0.26 Acres Lot
    $645,500 Zestimate®
    $216/sqft
    $4,174 Estimated rent

    Home value

    $645,500

    $613,000 - $678,000

    $4,174/mo

    Zestimate® history
    Loading
    Loading...

    Owner options

    List your home for rent

    $4,174/mo

    Rent Zestimate®

    Find your next renter with Zillow Rental Manager. Plus, with online applications, you can quickly screen prospective tenants – for free.

    Learn more

    $4,174/mo

    Rent Zestimate®

    Refinance and save

    $4,396/mo

    Est. payment

    Refinancing to a lower rate could help reduce your monthly payments and save thousands over the life of the loan.

    See today's rates

    $4,396/mo

    Est. payment

    Explore your selling options

    Work with a Zillow partner agent

    Leverage their expertise and Zillow's premium Showcase listings to get your home seen by more buyers.

    Get started

    List with your own agent

    Get your home in front of millions of buyers by listing it on Zillow.

    Learn how to do it

    Sell it yourself

    Take full control of how buyers see your home on Zillow by listing For Sale by Owner (FSBO).

    List your home

    What's special

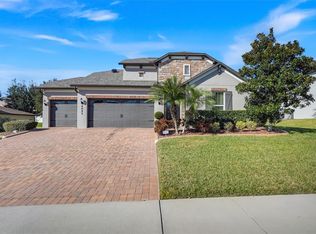
    One or more photo(s) has been virtually staged. ***Price Improvement*** Why wait for new construction? Meticulously maintained LIKE NEW HOME in the quiet gated community of Hunter's Run. Lush landscaping lines the front yard with pavered driveway leading to the three-car garage and front door. Foyer passes through to the open great room, perfect for hosting friends and family. Wood look tile floor on the main level, 5 ¼ " baseboards, gorgeous crown molding, 4' rear extension and extended height garage doors are a few of the many upgrades. Sliding doors take you through to the EXTENDED COVERED LANAI featuring outdoor kitchen pre-plumb and OVERSIZED fenced backyard, the perfect set up for your outdoor oasis and your growing family. A chef's inspired GOURMET KITCHEN features granite countertops, upgraded 42" cabinetry with wrapped island, stainless steel appliances, NATURAL GAS range, double oven, custom tiled backsplash and eat-in bar with pendant lighting. Upstairs the OVERSIZED master suite features a tray ceiling, and spa-like master bath with dual sink vanity, huge frameless glass enclosed shower, large walk in closet and separate water closet. Plenty of storage, dedicated home office, laundry room, additional bedrooms and guest bath complete this spectacular home. Low-E windows, tankless water heater and 2 HVAC units. Hunter's Run features beach entry community pool with cabana area, tot-lot, dog walking areas, wide homes sites and low HOA dues. Easy access to major highways, dining and shopping. Call now to schedule your private showing!

    This property is off market, which means it's not currently listed for sale or rent on Zillow. This may be different from what's available on other websites or public sources.
    Originating MLS: Lake and Sumter

    Facts & features

    Interior

    Bedrooms & bathrooms
    • Bedrooms: 4
    • Bathrooms: 3
    • Full bathrooms: 2
    • 1/2 bathrooms: 1
    Heating
    • Forced air
    Cooling
    • Central
    Appliances
    • Included: Dishwasher, Garbage disposal, Microwave
    • Laundry: Inside, Laundry Room
    Features
    • Eating Space In Kitchen, Open Floorplan, Walk-In Closet(s), Crown Molding, Solid Surface Counters, Tray Ceiling(s), Coffered Ceiling(s), L Dining
    • Flooring: Tile, Carpet
    Interior area
    • Structure area source: Public Records
    • Total interior livable area: 2,986 sqft

    Property

    Features
    • Levels: Two
    • Patio & porch: Patio, Covered, Rear Porch
    • Exterior features: Other, Stucco, Brick
    • Has spa: Yes
    Lot
    • Size: 0.26 Acres
    • Features: Sidewalk, Street Private
    • Residential vegetation: Mature Landscaping, Trees/Landscaped, Oak Trees
    Details
    • Parcel number: 102326010300020500

    Construction

    Type & style
    • Home type: SingleFamily
    • Property subtype: Single Family Residence
    Materials
    • Foundation: Slab
    • Roof: Composition
    Condition
    • Year built: 2017
    Details
    • Builder model: Somerset
    • Builder name: Cal Atlantic

    Utilities & green energy

    • Sewer: Public Sewer
    • Water: Public
    • Utilities for property: Electricity Connected, Natural Gas Connected, Cable Available, Street Lights, Underground Utilities, Fiber Optics, Sprinkler Recycled

    Community & HOA

    Community
    • Security: Security System Owned, Gated Community
    • Subdivision: Hunters Run
    HOA
    • Has HOA: Yes
    • HOA fee: $78 monthly
    Location
    • Region: Clermont

    Financial & listing details

    • Price per square foot: $216/sqft
    • Tax assessed value: $569,138
    • Annual tax amount: $6,260
    • Listing terms: Cash, Conventional, FHA, VA Loan
    • Ownership: Fee Simple

    Price history

    DateEventPrice
    12/17/2019Sold$400,000+0%$134/sqft
    Source: Public Record Report a problem
    11/11/2019Pending sale$399,999$134/sqft
    Source: KW ELITE PARTNERS III REALTY #G5015701 Report a problem
    11/11/2019Listed for sale$399,999$134/sqft
    Source: Keller Williams Realty Elite Partners III #G5015701 Report a problem
    11/11/2019Pending sale$399,999$134/sqft
    Source: Keller Williams Realty Elite Partners III #G5015701 Report a problem
    10/10/2019Price change$399,999-2.2%$134/sqft
    Source: KW ELITE PARTNERS III REALTY #G5015701 Report a problem
    9/19/2019Price change$409,000-1.4%$137/sqft
    Source: KW ELITE PARTNERS III REALTY #G5015701 Report a problem
    8/15/2019Price change$415,000-1.2%$139/sqft
    Source: Keller Williams Realty Elite Partners III #G5015701 Report a problem
    6/6/2019Price change$419,999-2.3%$141/sqft
    Source: Keller Williams Elite Partners III Realty #G5015701 Report a problem
    5/13/2019Listed for sale$430,000+17.9%$144/sqft
    Source: KW ELITE PARTNERS III #G5015701 Report a problem
    3/3/2017Sold$364,743$122/sqft
    Source: Public Record Report a problem

    Public tax history

    YearProperty taxesTax assessment
    2025$6,260 +0.8%$416,700 +2.9%
    2024$6,211 +1.8%$404,960 +3%
    2023$6,102 +2.9%$393,170 +3%
    2022$5,930 +24.6%$381,720 +18.9%
    2021$4,758 -13.2%$320,996
    2020$5,481 +12%$320,996 +2.4%
    2019$4,895 -9.1%$313,566 +2.9%
    2018$5,384 $304,828 +770.9%
    2017$5,384 +766.2%$35,000
    2016$622 --
    Find assessor info on the county website

    Neighborhood: 34711

    Nearby schools

    GreatSchools rating
    Schools provided by the listing agent
    • Elementary: Lost Lake Elem
    • Middle: Windy Hill Middle
    • High: East Ridge High

    Source: The MLS. This data may not be complete. We recommend contacting the local school district to confirm school assignments for this home.

    Get a cash offer in 3 minutes
    Find out how much your home could sell for in as little as 3 minutes with a no-obligation cash offer.
    Estimated market value
    $645,500
    Get a cash offer in 3 minutes
    Find out how much your home could sell for in as little as 3 minutes with a no-obligation cash offer.
    Estimated market value
    $645,500