Skip main navigation
Sold for $760,000
  • $760,000

    4088 Parkstone Ct, Troy, MI 48098

    4beds
    5,150sqft
    Single Family Residence
    Built in 1989
    0.41 Acres Lot
    $780,000 Zestimate®
    $148/sqft
    $4,291 Estimated rent

    Home value

    $780,000

    $741,000 - $827,000

    $4,291/mo

    Zestimate® history
    Loading
    Loading...

    Owner options

    List your home for rent

    $4,291/mo

    Rent Zestimate®

    Find your next renter with Zillow Rental Manager. Plus, with online applications, you can quickly screen prospective tenants – for free.

    Learn more

    $4,291/mo

    Rent Zestimate®

    Refinance and save

    $5,074/mo

    Est. payment

    Refinancing to a lower rate could help reduce your monthly payments and save thousands over the life of the loan.

    See today's rates

    $5,074/mo

    Est. payment

    Explore your selling options

    Work with a Zillow partner agent

    Leverage their expertise and Zillow's premium Showcase listings to get your home seen by more buyers.

    Get started

    List with your own agent

    Get your home in front of millions of buyers by listing it on Zillow.

    Learn how to do it

    Sell it yourself

    Take full control of how buyers see your home on Zillow by listing For Sale by Owner (FSBO).

    List your home

    What's special

    Electric fireplaceFinished basementStone waterfallWooded backdropMeticulously landscaped backyardTwo-story foyerPrimary bedroom
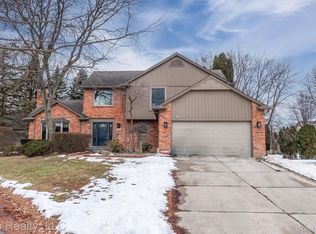
    Nestled on a large corner lot at the end of a peaceful cul-de-sac. West-facing colonial offers privacy, tranquility and luxury in the highly sought-after Troy High School district. Perfectly designed for both family living and entertaining, the meticulously landscaped backyard feels like your own private “Up North” resort with lush greenery and a wooded backdrop. Gorgeous huge stone waterfall, large, multi-level, flagstone patio with natural gas fire-pit, granite countertop with natural gas cooktop, and a pizza oven, built-in swing, landscape lighting, Enjoy plenty of wildlife throughout the year. Recently added High-quality Materials attic Insulation up to 14 inches. Freshly painted. A two-story brick elevation and a welcoming two-story foyer. Elegant granite tiles flooring in Foyer, Kitchen. Slate in Sunroom, with hardwood flooring throughout. Tastefully Remodeled kitchen has Capital cooktop with high BTU burners and high efficiency exhaust out vent hood, KitchenAid Appliances, Granite countertops and built-in Granite dining table. Large bay window next to breakfast area with seating. Sunroom with a large bay window and a patio door connecting family room and kitchen to the outdoors. A beautiful display nook, an electric fireplace, and a cozy seating arrangement. Large family room with two bay windows. Formal living room and dining room. The second floor has a huge primary bedroom, primary bath, with Mr. Steam’s steam bath, enclosed shower unit, jetted tub, and a walk-in closet. All four bedrooms are very spacious. Hallway full bath, remodeled in 2021, with quartzite countertops, a walk-in shower, and new cabinetry. Finished basement with updated windows, ceramic tiles, full bathroom and second kitchen including a refrigerator, oven, microwave, and dishwasher. A large storage area with built-in shelves and a workbench. Sump pump 2024. Kitchen windows, sunroom, family room bay windows and patio door all replaced within last 10 years by Andersen. TV, DVD player, Amplifier, Bose speakers. Immediate occupancy.

    Zillow last checked:

    Listing updated:

    Listed by:

    Piyush Dave 734-620-2233,

    Real Estate One

    Bought with:

    Steven Shafer, 6501401846

    @properties Christie's Int'l R.E. Birmingham

    Source: Realcomp II,MLS#: 20251036154MLS Logo

    Facts & features

    Interior

    Bedrooms & bathrooms
    • Bedrooms: 4
    • Bathrooms: 4
    • Full bathrooms: 3
    • 1/2 bathrooms: 1
    Primary bedroom
    • Level: Second
    • Area: 238
    • Dimensions: 14 X 17
    Bedroom
    • Level: Second
    • Area: 176
    • Dimensions: 11 X 16
    Bedroom
    • Level: Second
    • Area: 154
    • Dimensions: 11 X 14
    Bedroom
    • Level: Second
    • Area: 182
    • Dimensions: 13 X 14
    Primary bathroom
    • Level: Second
    Other
    • Level: Second
    Other
    • Level: Basement
    Other
    • Level: Entry
    Other
    • Level: Entry
    • Area: 144
    • Dimensions: 9 X 16
    Dining room
    • Level: Entry
    • Area: 169
    • Dimensions: 13 X 13
    Family room
    • Level: Entry
    • Area: 440
    • Dimensions: 20 X 22
    Other
    • Level: Entry
    • Area: 135
    • Dimensions: 9 X 15
    Kitchen
    • Level: Entry
    • Area: 165
    • Dimensions: 11 X 15
    Laundry
    • Level: Entry
    • Area: 56
    • Dimensions: 7 X 8
    Library
    • Level: Entry
    • Area: 154
    • Dimensions: 11 X 14
    Living room
    • Level: Entry
    • Area: 252
    • Dimensions: 14 X 18
    Heating
    • Forced Air, Natural Gas
    Appliances
    • Included: Dishwasher, Disposal, Dryer, Free Standing Gas Range, Gas Cooktop, Microwave, Stainless Steel Appliances, Vented Exhaust Fan
    Features
    • Basement: Finished
    • Has fireplace: Yes
    • Fireplace features: Family Room, Gas
    Interior area
    • Total interior livable area: 5,150 sqft
    • Finished area above ground: 3,450
    • Finished area below ground: 1,700

    Property

    Parking
    • Total spaces: 2
    • Parking features: Two Car Garage, Attached
    • Attached garage spaces: 2
    Features
    • Levels: Two
    • Stories: 2
    • Entry location: GroundLevel
    • Patio & porch: Patio
    • Pool features: None
    Lot
    • Size: 0.41 Acres
    • Dimensions: 115.00 x 150.00
    Details
    • Parcel number: 2017476032
    • Special conditions: Short Sale No,Standard

    Construction

    Type & style
    • Home type: SingleFamily
    • Architectural style: Colonial
    • Property subtype: Single Family Residence
    Materials
    • Brick
    • Foundation: Basement, Poured
    Condition
    • New construction: No
    • Year built: 1989
    • Major remodel year: 2014

    Utilities & green energy

    • Sewer: Public Sewer
    • Water: Public

    Community & neighborhood

    Location
    • Region: Troy
    • Subdivision: WOODLANDS OF TROY NO 3

    HOA & financial

    HOA
    • Has HOA: Yes
    • HOA fee: $125 annually
    • Association phone: 248-229-4731

    Other

    Other facts
    • Listing agreement: Exclusive Right To Sell
    • Listing terms: Cash,Conventional

    Price history

    DateEventPrice
    12/17/2025Sold$760,000-3.8%$148/sqft
    Source: Realcomp II #20251036154 Report a problem
    11/26/2025Pending sale$790,000$153/sqft
    Source: Realcomp II #20251036154 Report a problem
    9/12/2025Listed for sale$790,000-1.3%$153/sqft
    Source: Realcomp II #20251036154 Report a problem
    9/12/2025Listing removed$800,000$155/sqft
    Source: Realcomp II #20251028316 Report a problem
    8/18/2025Listed for sale$800,000$155/sqft
    Source: Realcomp II #20251028316 Report a problem
    8/18/2025Listing removed$800,000$155/sqft
    Source: Realcomp II #20251016196 Report a problem
    8/16/2025Price change$800,000-1.2%$155/sqft
    Source: Realcomp II #20251016196 Report a problem
    8/8/2025Price change$810,000-1.8%$157/sqft
    Source: Realcomp II #20251016196 Report a problem
    7/10/2025Listed for sale$825,000-1.2%$160/sqft
    Source: Realcomp II #20251016196 Report a problem
    7/10/2025Listing removed$835,000$162/sqft
    Source: Realcomp II #20250027287 Report a problem
    5/31/2025Price change$835,000-1.8%$162/sqft
    Source: Realcomp II #20250027287 Report a problem
    4/18/2025Listed for sale$850,000$165/sqft
    Source: Realcomp II #20250027287 Report a problem
    4/18/2025Listing removed$850,000$165/sqft
    Source: Realcomp II #20240071538 Report a problem
    4/16/2025Listed for sale$850,000$165/sqft
    Source: Realcomp II #20240071538 Report a problem
    10/12/2024Listing removed$850,000$165/sqft
    Source: Realcomp II #20240071538 Report a problem
    9/27/2024Listed for sale$850,000+169.8%$165/sqft
    Source: Realcomp II #20240071538 Report a problem
    8/8/1994Sold$315,000$61/sqft
    Source: MiRealSource #772269 Report a problem

    Public tax history

    YearProperty taxesTax assessment
    2024-- $323,000 +5.9%
    2023-- $305,010 +11.9%
    2022-- $272,560 +1.5%
    2021-- $268,570 -5.1%
    2020-- $283,040 +0.9%
    2019-- $280,620 +18.5%
    2015-- $236,790 +7.8%
    2014-- $219,660 +13.5%
    2011-- $193,580
    2010-- $193,580 -3%
    2009-- $199,550 -18.4%
    2003-- $244,680 +9.2%
    2002-- $224,000 +23.9%
    2001$6,473 +5.3%$180,720 +3.2%
    2000$6,146 $175,120

    Find assessor info on the county website

    Neighborhood: 48098

    Nearby schools

    GreatSchools rating
    Get a cash offer in 3 minutes
    Find out how much your home could sell for in as little as 3 minutes with a no-obligation cash offer.
    Estimated market value
    $780,000
    Get a cash offer in 3 minutes
    Find out how much your home could sell for in as little as 3 minutes with a no-obligation cash offer.
    Estimated market value
    $780,000