Immaculate 2BR/2BA ranch style single home with 2-car garage in 55+ Willow Green community. Open concept family room and kitchen with gorgeous hardwood floors. Family room has gas marble fireplace with blower and cathedral ceilings. Sunlit kitchen has upgraded maple cabinets, backsplash, sit-up bar, & recess lighting that leads to patio with retractable awning. First floor den/office or could have many other possible uses. Master suite has its own bath and two closets (one walk-in). Full stairwell in garage that leads to another insulated room good for storage or waiting to be finished. All appliances stay for your convenience. Other amenities to include: Gas heat, 1st floor laundry, plenty of closets & storage, neutral colors throughout, newer water heater, newer dishwasher. Enjoy the Willow Green clubhouse, heated swimming pool, workout room, activity room and all the benefits of outside maintenance to include snow removal and lawn service.
Sold for $439,900
$439,900
4088 Pine Hurst Dr, Northampton, PA 18067
2beds
2,029sqft
Condominium, Single Family Residence
Built in 2007
-- sqft lot
$450,000 Zestimate®
$217/sqft
$2,554 Estimated rent
Home value
$450,000
$428,000 - $473,000
$2,554/mo
Zestimate® history
Owner options
List your home for rent
$2,554/mo
Rent Zestimate®
Find your next renter with Zillow Rental Manager. Plus, with online applications, you can quickly screen prospective tenants – for free.
$2,554/mo
Rent Zestimate®
Refinance and save
$3,326/mo
Est. payment
Refinancing to a lower rate could help reduce your monthly payments and save thousands over the life of the loan.
$3,326/mo
Est. payment
Explore your selling options
Work with a Zillow partner agent
Leverage their expertise and Zillow's premium Showcase listings to get your home seen by more buyers.
Get startedList with your own agent
Get your home in front of millions of buyers by listing it on Zillow.
Learn how to do itSell it yourself
Take full control of how buyers see your home on Zillow by listing For Sale by Owner (FSBO).
List your homeWhat's special
Gas marble fireplaceMaster suiteRanch style single homeHeated swimming poolWillow green clubhouseFull stairwellWorkout room
Zillow last checked:
Listing updated:
Listed by:
Donna J. Gasper 484-241-1011,
IronValley RE of Lehigh Valley,
Shannon M. Lefevre 610-390-1527,
IronValley RE of Lehigh Valley
Bought with:
Shannon M. Lefevre, RS334477
IronValley RE of Lehigh Valley
Donna J. Gasper, RM423535
IronValley RE of Lehigh Valley
Source: GLVR,MLS#: 736551 Originating MLS: Lehigh Valley MLS
Originating MLS: Lehigh Valley MLSFacts & features
Interior
Bedrooms & bathrooms
- Bedrooms: 2
- Bathrooms: 2
- Full bathrooms: 2
Rooms
- Room types: Den, Office
Primary bedroom
- Level: First
- Dimensions: 17.00 x 13.00
Bedroom
- Level: First
- Dimensions: 13.00 x 12.00
Primary bathroom
- Level: First
- Dimensions: 13.00 x 8.00
Breakfast room nook
- Level: First
- Dimensions: 11.00 x 11.00
Den
- Level: First
- Dimensions: 12.00 x 11.00
Dining room
- Level: First
- Dimensions: 15.00 x 15.00
Dining room
- Level: First
- Dimensions: 15.00 x 15.00
Foyer
- Level: First
- Dimensions: 9.00 x 6.00
Other
- Level: First
- Dimensions: 8.00 x 5.00
Kitchen
- Level: First
- Dimensions: 14.00 x 11.00
Laundry
- Level: First
- Dimensions: 8.00 x 5.00
Living room
- Level: First
- Dimensions: 21.00 x 15.00
Other
- Description: Walk up storage room
- Level: Second
- Dimensions: 20.00 x 13.00
Heating
- Gas
Cooling
- Central Air, Ceiling Fan(s)
Appliances
- Included: Dishwasher, Electric Cooktop, Electric Dryer, Electric Oven, Disposal, Gas Water Heater, Microwave, Refrigerator, Washer
- Laundry: Washer Hookup, Dryer Hookup, ElectricDryer Hookup, Main Level
Features
- Attic, Cathedral Ceiling(s), Dining Area, Separate/Formal Dining Room, Entrance Foyer, Eat-in Kitchen, High Ceilings, Home Office, Family Room Main Level, Storage, Vaulted Ceiling(s), Walk-In Closet(s), Window Treatments
- Flooring: Carpet, Ceramic Tile, Hardwood, Linoleum
- Windows: Drapes, Screens
- Basement: None
- Has fireplace: Yes
- Fireplace features: Family Room
Interior area
- Total interior livable area: 2,029 sqft
- Finished area above ground: 2,029
- Finished area below ground: 0
Property
Parking
- Total spaces: 2
- Parking features: Attached, Driveway, Garage, Off Street, On Street, Garage Door Opener
- Attached garage spaces: 2
- Has uncovered spaces: Yes
Features
- Levels: One
- Stories: 1
- Patio & porch: Covered, Patio, Porch
- Exterior features: Awning(s), Porch, Patio
Lot
- Size: 2,047 Square Feet
Details
- Parcel number: M4 3 623 0501
- Zoning: RA
- Special conditions: None
Construction
Type & style
- Home type: Condo
- Architectural style: Ranch
- Property subtype: Condominium, Single Family Residence
Materials
- Stone, Vinyl Siding
- Roof: Asphalt,Fiberglass
Condition
- Unknown
- Year built: 2007
Utilities & green energy
- Sewer: Public Sewer
- Water: Public
- Utilities for property: Cable Available
Community & HOA
Community
- Security: Smoke Detector(s)
- Senior community: Yes
- Subdivision: Willow Green
HOA
- Has HOA: Yes
- HOA fee: $395 monthly
Location
- Region: Northampton
Financial & listing details
- Price per square foot: $217/sqft
- Tax assessed value: $81,400
- Annual tax amount: $5,820
- Date on market: 4/24/2024
- Cumulative days on market: 14 days
- Listing terms: Cash,Conventional
- Ownership type: Common
Price history
| Date | Event | Price |
|---|---|---|
| 6/21/2024 | Sold | $439,900$217/sqft |
Source:  GLVR #736551 Report a problem GLVR #736551 Report a problem | ||
| 5/9/2024 | Pending sale | $439,900$217/sqft |
Source: GLVR #736551 Report a problem | ||
| 4/24/2024 | Listed for sale | $439,900+1.1%$217/sqft |
Source: GLVR #736551 Report a problem | ||
| 1/4/2024 | Listing removed | -- |
Source: GLVR #727665 Report a problem | ||
| 12/19/2023 | Pending sale | $434,900$214/sqft |
Source: GLVR #727665 Report a problem | ||
| 11/30/2023 | Listed for sale | $434,900+41%$214/sqft |
Source:  Bright MLS #PANH2004956 Report a problem Bright MLS #PANH2004956 Report a problem | ||
| 1/10/2007 | Sold | $308,454$152/sqft |
Source: Public Record Report a problem | ||
Public tax history
Tax history is unavailable.
Neighborhood: 18067
Nearby homes
- $450,0003 bd3 ba2.4k sqft4092 Pine Hurst Dr, Northampton, PA 18067Sold

- $375,0002 bd2 ba1.9k sqft4084 Pine Hurst Dr, Northampton, PA 18067Sold

- $411,6002 bd2 ba1.8k sqft4080 Pine Hurst Dr, Northampton, PA 18067Off Market
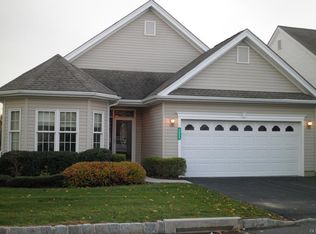
- $417,4002 bd3 ba2k sqft4096 Pine Hurst Dr, Northampton, PA 18067Off Market
- $446,0003 bd3 ba2.3k sqft4076 Pine Hurst Dr, Northampton, PA 18067Sold
- $407,800-- bd-- ba-- sqft4057 Pine Hurst Dr, Northampton, PA 18067Off Market
- $490,4003 bd3 ba2.4k sqft4069 Pine Hurst Dr, Northampton, PA 18067Off Market
- $422,1002 bd2 ba1.8k sqft4053 Pine Hurst Dr, Northampton, PA 18067Off Market
Nearby schools
GreatSchools rating
- 8/10Colonel John Siegfried Elementary SchoolGrades: K-5Distance: 1.5 mi
- 4/10Northampton Middle SchoolGrades: 6-8Distance: 1.3 mi
- 5/10Northampton Area High SchoolGrades: 9-12Distance: 1.4 mi
Schools provided by the listing agent
- District: Northampton
Source: GLVR. This data may not be complete. We recommend contacting the local school district to confirm school assignments for this home.
Get a cash offer in 3 minutes
Find out how much your home could sell for in as little as 3 minutes with a no-obligation cash offer.
Estimated market value
$450,000
Get a cash offer in 3 minutes
Find out how much your home could sell for in as little as 3 minutes with a no-obligation cash offer.
Estimated market value
$450,000
- Pennsylvania
- Northampton County
- Northampton
- 18067
- 4088 Pine Hurst Dr
Nearby cities
Nearby zip codes
Other Northampton Topics
