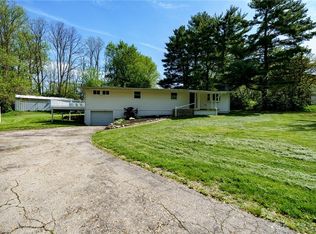
You'll immediately feel at home when you visit this beautiful property, nestled back from the road in an inviting park-like setting. The covered front porch and updated front door welcome you in. Lovingly and meticulously kept, the house is ready to move in and enjoy. The living room with hardwood flooring offers the flexibility to serve as a living/dining area. Eat-in kitchen (island does not convey) is large enough for multiple cooks! Featuring wood cabinets including a planning desk and a breakfast bar that could readily accommodate 4 diners. There's also a handy washer/dryer closet filled with versatile custom shelving. The kitchen is open to the family room which boasts beautiful wood trim and shelf features, a vaulted ceiling, gas fireplace and large windows giving you a gorgeous view of the back yard filled with a wonderful variety of trees and plants. Three bedrooms including a private master suite with full bath and walk-in closet. You'll love the amount of storage in all the bedrooms, plus the charming hall bath. Step out the back door to the private yard and two-level deck, partially shaded with a retractable awning. There's an attached room for your tools and yard gear, plus an attractive storage shed that could easily be converted to an outdoor playhouse. You'll have plenty of room for vehicles, toys and storage in the oversized 2+ car garage complete with a workbench with electricity. The oversized 12' x 24' carport can house another vehicle, boat, or camper. All of this in a beautiful location, just a few minutes from the Greene, access to I-675, WPAFB, WSU, and other areas of shopping and dining. Roof approx. 15 yrs., exterior doors 2023, boiler & AC inspected and serviced yearly, AC 2014, softener 2016, kitchen sink/faucet 2024, fully painted inside 2022-24, partial outside paint 2019 and 2022. Crawl space floor is lined with vapor barrier. All landscaping replaced within the past 3 years. Move-in ready!
Sold for $311,000
$311,000
4088 Sierra Park Ter, Dayton, OH 45440
3beds
1,670sqft
Single Family Residence
Built in 1955
0.63 Acres Lot
$335,700 Zestimate®
$186/sqft
$2,255 Estimated rent
Home value
$335,700
$319,000 - $352,000
$2,255/mo
Zestimate® history
Owner options
List your home for rent
$2,255/mo
Rent Zestimate®
Find your next renter with Zillow Rental Manager. Plus, with online applications, you can quickly screen prospective tenants – for free.
$2,255/mo
Rent Zestimate®
Refinance and save
$2,048/mo
Est. payment
Refinancing to a lower rate could help reduce your monthly payments and save thousands over the life of the loan.
$2,048/mo
Est. payment
Explore your selling options
Work with a Zillow partner agent
Leverage their expertise and Zillow's premium Showcase listings to get your home seen by more buyers.
Get startedList with your own agent
Get your home in front of millions of buyers by listing it on Zillow.
Learn how to do itSell it yourself
Take full control of how buyers see your home on Zillow by listing For Sale by Owner (FSBO).
List your homeWhat's special
Zillow last checked:
Listing updated:
Listed by:
Evelyn Davidson (937)434-7600,
Coldwell Banker Heritage
Bought with:
Tony Johnson, 0000242325
Coldwell Banker Heritage
Source: DABR MLS,MLS#: 918472 Originating MLS: Dayton Area Board of REALTORS
Originating MLS: Dayton Area Board of REALTORSFacts & features
Interior
Bedrooms & bathrooms
- Bedrooms: 3
- Bathrooms: 2
- Full bathrooms: 2
- Main level bathrooms: 2
Primary bedroom
- Level: Main
- Dimensions: 16 x 10
Bedroom
- Level: Main
- Dimensions: 13 x 12
Bedroom
- Level: Main
- Dimensions: 11 x 9
Dining room
- Level: Main
- Dimensions: 12 x 7
Entry foyer
- Level: Main
- Dimensions: 4 x 4
Family room
- Level: Main
- Dimensions: 19 x 16
Kitchen
- Features: Eat-in Kitchen
- Level: Main
- Dimensions: 17 x 12
Living room
- Level: Main
- Dimensions: 15 x 12
Heating
- Baseboard, Hot Water, Natural Gas, Steam
Cooling
- Central Air
Appliances
- Included: Dryer, Dishwasher, Disposal, Microwave, Range, Refrigerator, Water Softener, Washer, Gas Water Heater
Features
- Ceiling Fan(s), Vaulted Ceiling(s), Walk-In Closet(s)
- Windows: Casement Window(s), Double Hung, Wood Frames
- Basement: Crawl Space
- Has fireplace: Yes
- Fireplace features: Gas, Glass Doors
Interior area
- Total structure area: 1,670
- Total interior livable area: 1,670 sqft
Property
Parking
- Total spaces: 2
- Parking features: Attached, Carport, Garage, Two Car Garage, Garage Door Opener, Storage
- Attached garage spaces: 2
- Has carport: Yes
Features
- Levels: One
- Stories: 1
- Patio & porch: Deck, Porch
- Exterior features: Deck, Fence, Porch, Storage
- Fencing: Partial
Lot
- Size: 0.63 Acres
- Dimensions: 131 x 197 x 145 x 201
Details
- Additional structures: Shed(s)
- Parcel number: B42000300120005800
- Zoning: Residential
- Zoning description: Residential
Construction
Type & style
- Home type: SingleFamily
- Architectural style: Ranch
- Property subtype: Single Family Residence
Materials
- Frame
Condition
- Year built: 1955
Utilities & green energy
- Water: Public
- Utilities for property: Natural Gas Available, Sewer Available, Water Available
Community & HOA
Community
- Security: Smoke Detector(s)
- Subdivision: Country Acres
HOA
- Has HOA: No
Location
- Region: Dayton
Financial & listing details
- Price per square foot: $186/sqft
- Tax assessed value: $217,560
- Annual tax amount: $5,020
- Date on market: 8/27/2024
- Listing terms: Conventional,FHA,VA Loan
Price history
| Date | Event | Price |
|---|---|---|
| 10/4/2024 | Sold | $311,000+3.7%$186/sqft |
Source:  DABR MLS #918472 Report a problem DABR MLS #918472 Report a problem | ||
| 8/30/2024 | Pending sale | $300,000$180/sqft |
Source: DABR MLS #918472 Report a problem | ||
| 8/27/2024 | Listed for sale | $300,000+306%$180/sqft |
Source: DABR MLS #918472 Report a problem | ||
| 4/3/2014 | Sold | $73,900-52.3%$44/sqft |
Source: Public Record Report a problem | ||
| 3/1/2014 | Listed for sale | $154,900+8.3%$93/sqft |
Source: Better Homes and Gardens Real Estate Big Hill #576288 Report a problem | ||
| 7/17/2013 | Sold | $143,000$86/sqft |
Source: Public Record Report a problem | ||
Public tax history
| Year | Property taxes | Tax assessment |
|---|---|---|
| 2025 | $5,020 -1% | $76,150 |
| 2024 | $5,070 -0.5% | $76,150 |
| 2023 | $5,097 +21.8% | $76,150 +37.3% |
| 2022 | $4,184 +2% | $55,470 |
| 2021 | $4,102 -0.7% | $55,470 |
| 2020 | $4,133 +0.9% | $55,470 +10.5% |
| 2019 | $4,097 +13% | $50,210 |
| 2018 | $3,627 +1.7% | $50,210 |
| 2017 | $3,566 +7.1% | $50,210 +12.4% |
| 2016 | $3,331 -5.5% | $44,660 |
| 2015 | $3,525 | $44,660 |
| 2014 | $3,525 +8% | $44,660 -1.4% |
| 2013 | $3,263 +6.9% | $45,280 |
| 2012 | $3,052 +99.1% | $45,280 |
| 2011 | $1,533 -51.2% | $45,280 -8.2% |
| 2010 | $3,144 -0.8% | $49,320 |
| 2009 | $3,168 +2.3% | $49,320 |
| 2008 | $3,099 -7.4% | $49,320 -9.5% |
| 2007 | $3,347 -1.5% | $54,520 |
| 2006 | $3,397 +18.4% | $54,520 +21.3% |
| 2004 | $2,870 +2.1% | $44,940 0% |
| 2003 | $2,811 +8% | $44,948 |
| 2002 | $2,603 +5.7% | $44,948 +13.2% |
| 2001 | $2,463 +5.4% | $39,691 |
| 2000 | $2,337 | $39,691 |
Find assessor info on the county website
Neighborhood: 45440
Nearby homes
- $36,580-- bd-- ba-- sqftSierra Park Ter, Dayton, OH 45440Off Market
- $317,4003 bd2 ba1.2k sqft4100 Sierra Park Ter, Dayton, OH 45440Off Market
- $220,0004 bd2 ba1.4k sqft4074 Sierra Park Ter, Dayton, OH 45440Sold
- $297,2003 bd2 ba1.2k sqft4087 Middlebrook Dr, Dayton, OH 45440Off Market
- $316,4003 bd2 ba1.5k sqft4073 Middlebrook Dr, Dayton, OH 45440Off Market
- $284,4003 bd1 ba1.4k sqft4097 Middlebrook Dr, Dayton, OH 45440Off Market
- $348,1003 bd2 ba2.4k sqft4110 Sierra Park Ter, Dayton, OH 45440Off Market
- $375,2005 bd3 ba2.8k sqft4066 Sierra Park Ter, Dayton, OH 45440Off Market
Nearby schools
GreatSchools rating
- 8/10Fairbrook Elementary SchoolGrades: K-5Distance: 1.6 mi
- 7/10Herman K Ankeney Middle SchoolGrades: 6-8Distance: 1.8 mi
- 7/10Beavercreek High SchoolGrades: 9-12Distance: 3.8 mi
Schools provided by the listing agent
- District: Beavercreek
Source: DABR MLS. This data may not be complete. We recommend contacting the local school district to confirm school assignments for this home.
Get a cash offer in 3 minutes
Find out how much your home could sell for in as little as 3 minutes with a no-obligation cash offer.
Estimated market value
$335,700
Get a cash offer in 3 minutes
Find out how much your home could sell for in as little as 3 minutes with a no-obligation cash offer.
Estimated market value
$335,700
- Ohio
- Greene County
- Beavercreek
- 45440
- 4088 Sierra Park Ter
Nearby cities
Nearby zip codes
Other Beavercreek Topics
