Indulge in luxury within this 4-bedroom, 3.5-bathroom haven at Hidden Pines. Designed for discerning tastes of both growing families and seasoned empty nesters, this residence exudes sophistication at every turn. The Owner's Suite Indulge in the epitome of luxury living in this stunning 4 BR, 3.5 Baths home at at Hidden Pines! Meticulously designed to accommodate the discerning tastes of both growing families and seasoned empty nesters, this residence exudes sophistication at every turn. Step inside to discover the beautifully apponted Main Floor Owner Suite complete w/ His and Hers custom closets & gleaming hardwood floors for the elegant touch. The Main Floor Den/Study offers versatility, seamlessly can transform into a lavish Guest Suite for visiting friends or family. The grandeur continues in the 2 story family room, adorned w/ FP, setting the stage for unforgettable gatherings. Entertain with ease in the gourmet kitchen, boasting designer cabinets adorned w/ custom Richelieu gold hardware, luxurious quartz countertops, and top-of-the-line stainless steel appliances. Elevate your dining experiences in the exquisite formal dining room, where custom woodwork paneling creates a captivating ambiance. Retreat upstairs to find 2 spacious bedrooms & a cozy loft, providing the perfect sanctuary for unwinding w/ a captivating book or cherished hobby. Descend into the recently finished full basement, where entertainment knows no bounds. A sleek wet bar beckons and A generously sized bedroom and full bathroom offer luxurious accommodations for overnight guests or extended family members. Throughout every inch of this magnificent home, elegant quality finishes abound. From custom paneling gracing the stairway to high-end designer light fixtures illuminating each room, every detail has been curated to evoke a sense of unparalleled refinement. Experience redefined luxury living at Hidden Pines-a sanctuary of modern comfort and timeless design.
Sold
$839,800
4088 Sugar Pine Ln, Zionsville, IN 46077
4beds
5,441sqft
Residential, Single Family Residence
Built in 2019
0.31 Acres Lot
$921,900 Zestimate®
$154/sqft
$5,715 Estimated rent
Home value
$921,900
$876,000 - $977,000
$5,715/mo
Zestimate® history
Owner options
List your home for rent
$5,715/mo
Rent Zestimate®
Find your next renter with Zillow Rental Manager. Plus, with online applications, you can quickly screen prospective tenants – for free.
$5,715/mo
Rent Zestimate®
Refinance and save
$5,124/mo
Est. payment
Refinancing to a lower rate could help reduce your monthly payments and save thousands over the life of the loan.
$5,124/mo
Est. payment
Explore your selling options
Work with a Zillow partner agent
Leverage their expertise and Zillow's premium Showcase listings to get your home seen by more buyers.
Get startedList with your own agent
Get your home in front of millions of buyers by listing it on Zillow.
Learn how to do itSell it yourself
Take full control of how buyers see your home on Zillow by listing For Sale by Owner (FSBO).
List your homeWhat's special
Zillow last checked:
Listing updated:
Listed by:
Jennil Salazar 317-610-6252,
Compass Indiana, LLC
Bought with:
Tina Uhland
Keller Williams Indpls Metro N
Source: MIBOR as distributed by MLS GRID,MLS#: 21970310
Facts & features
Interior
Bedrooms & bathrooms
- Bedrooms: 4
- Bathrooms: 4
- Full bathrooms: 3
- 1/2 bathrooms: 1
- Main level bathrooms: 2
- Main level bedrooms: 1
Primary bedroom
- Features: Hardwood
- Level: Main
- Area: 238 Square Feet
- Dimensions: 17x14
Bedroom 2
- Features: Hardwood
- Level: Upper
- Area: 156 Square Feet
- Dimensions: 13x12
Bedroom 3
- Features: Hardwood
- Level: Upper
- Area: 143 Square Feet
- Dimensions: 13x11
Bedroom 4
- Features: Carpet
- Level: Basement
- Area: 143 Square Feet
- Dimensions: 13x11
Other
- Features: Tile-Ceramic
- Level: Main
- Area: 70 Square Feet
- Dimensions: 10x7
Breakfast room
- Features: Luxury Vinyl Plank
- Level: Main
- Area: 143 Square Feet
- Dimensions: 13x11
Family room
- Features: Luxury Vinyl Plank
- Level: Main
- Area: 396 Square Feet
- Dimensions: 22x18
Kitchen
- Features: Luxury Vinyl Plank
- Level: Main
- Area: 224 Square Feet
- Dimensions: 16x14
Office
- Features: Hardwood
- Level: Main
- Area: 132 Square Feet
- Dimensions: 12x11
Play room
- Features: Luxury Vinyl Plank
- Level: Basement
- Area: 396 Square Feet
- Dimensions: 22x18
Heating
- Forced Air, High Efficiency (90%+ AFUE )
Cooling
- Has cooling: Yes
Appliances
- Included: Gas Cooktop, Dishwasher, Electric Water Heater, Disposal, Kitchen Exhaust, Microwave, Oven, Convection Oven, Refrigerator
- Laundry: Laundry Room, Main Level
Features
- Double Vanity, Breakfast Bar, High Ceilings, Kitchen Island, Pantry, Smart Thermostat, Walk-In Closet(s), Wet Bar
- Basement: Finished
- Number of fireplaces: 1
- Fireplace features: Gas Log
Interior area
- Total structure area: 5,441
- Total interior livable area: 5,441 sqft
- Finished area below ground: 2,344
Property
Parking
- Total spaces: 2
- Parking features: Attached
- Attached garage spaces: 2
- Details: Garage Parking Other(Finished Garage, Garage Door Opener)
Features
- Levels: Two
- Stories: 2
Lot
- Size: 0.31 Acres
- Features: Sidewalks, Street Lights
Details
- Parcel number: 060824000021005029
- Other equipment: Radon System
- Horse amenities: None
Construction
Type & style
- Home type: SingleFamily
- Architectural style: Tudor
- Property subtype: Residential, Single Family Residence
Materials
- Cement Siding, Stone
- Foundation: Concrete Perimeter
Condition
- New construction: No
- Year built: 2019
Utilities & green energy
- Water: Municipal/City
Community & HOA
Community
- Subdivision: Hidden Pines
HOA
- Has HOA: No
Location
- Region: Zionsville
Financial & listing details
- Price per square foot: $154/sqft
- Tax assessed value: $827,500
- Annual tax amount: $6,040
- Date on market: 4/12/2024
- Cumulative days on market: 4 days
Price history
| Date | Event | Price |
|---|---|---|
| 5/9/2024 | Sold | $839,800$154/sqft |
Source:  MIBOR as distributed by MLS GRID #21970310 Report a problem MIBOR as distributed by MLS GRID #21970310 Report a problem | ||
| 4/16/2024 | Pending sale | $839,800$154/sqft |
Source: MIBOR as distributed by MLS GRID #21970310 Report a problem | ||
| 4/12/2024 | Listed for sale | $839,800+73.2%$154/sqft |
Source: MIBOR as distributed by MLS GRID #21970310 Report a problem | ||
| 12/31/2019 | Sold | $485,000-3%$89/sqft |
Source: MIBOR as distributed by MLS GRID #21666529 Report a problem | ||
| 12/18/2019 | Pending sale | $500,000$92/sqft |
Source: CENTURY 21 Scheetz #21666529 Report a problem | ||
| 12/11/2019 | Price change | $500,000-1.8%$92/sqft |
Source: Pulte Homes Report a problem | ||
| 11/27/2019 | Price change | $509,000-0.2%$94/sqft |
Source: Pulte Homes Report a problem | ||
| 11/6/2019 | Price change | $510,000-1.9%$94/sqft |
Source: Pulte Homes Report a problem | ||
| 10/11/2019 | Price change | $520,000-1%$96/sqft |
Source: Pulte Homes Report a problem | ||
| 9/17/2019 | Price change | $524,9900%$96/sqft |
Source: Pulte Homes Report a problem | ||
| 9/9/2019 | Price change | $525,115+0%$97/sqft |
Source: Pulte Homes Report a problem | ||
| 9/7/2019 | Price change | $525,080+0%$97/sqft |
Source: Pulte Homes Report a problem | ||
| 8/21/2019 | Price change | $524,990$96/sqft |
Source: Pulte Homes Report a problem | ||
| 5/17/2018 | Listed for sale | -- |
Source: Pulte Homes Report a problem | ||
Public tax history
| Year | Property taxes | Tax assessment |
|---|---|---|
| 2025 | $7,577 +12.6% | $827,500 +25.6% |
| 2024 | $6,730 +11.4% | $658,700 +9.1% |
| 2023 | $6,041 +8.1% | $603,700 +12.8% |
| 2022 | $5,587 +30.6% | $535,400 +14.5% |
| 2021 | $4,279 +42013.6% | $467,500 +28% |
| 2020 | $10 -1.2% | $365,200 +72940% |
| 2019 | $10 -14.8% | $500 |
| 2018 | $12 -1% | $500 -16.7% |
| 2017 | $12 | $600 |
| 2016 | -- | $600 |
Find assessor info on the county website
Neighborhood: 46077
Nearby homes
- $1,033,0003 bd4 ba5.2k sqft4064 Sugar Pine Ln, Zionsville, IN 46077Off Market
- $706,7000.29 Acres4040 Sugar Pine Ln, Zionsville, IN 46077Off Market
- $48,400-- bd-- ba-- sqft3653 S Us Highway 421, Zionsville, IN 46077Off Market
- $790,0004 bd3 ba5.5k sqft4091 Sugar Pine Ln, Zionsville, IN 46077Sold
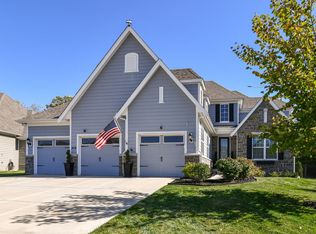
- $709,5002 bd2 ba2.6k sqft4115 Sugar Pine Ln, Zionsville, IN 46077Off Market
- $746,2002 bd4 ba2.6k sqft4075 Sugar Pine Ln, Zionsville, IN 46077Off Market
- $515,0002 bd3 ba5.2k sqft4125 Sugar Pine Ln, Zionsville, IN 46077Sold
- $867,0004 bd3 ba3.2k sqft4055 Sugar Pine Ln, Zionsville, IN 46077Off Market
Nearby schools
GreatSchools rating
- 8/10Union Elementary SchoolGrades: PK-4Distance: 1.2 mi
- 9/10Zionsville Middle SchoolGrades: 5-8Distance: 2.2 mi
- 10/10Zionsville Community High SchoolGrades: 9-12Distance: 1.8 mi
Get a cash offer in 3 minutes
Find out how much your home could sell for in as little as 3 minutes with a no-obligation cash offer.
Estimated market value
$921,900
Get a cash offer in 3 minutes
Find out how much your home could sell for in as little as 3 minutes with a no-obligation cash offer.
Estimated market value
$921,900
- Indiana
- Boone County
- Zionsville
- 46077
- 4088 Sugar Pine Ln
Nearby cities
Nearby zip codes
Other Zionsville Topics
