Executive rambler on 2 acres!
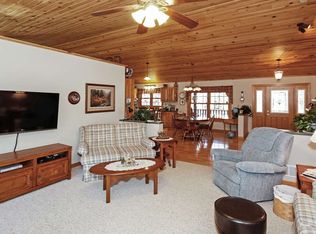
For sale only the 2nd time in 30 years this exceptional property deserves your attention. You’ll find quality throughout along with main level living. Starting with a spacious kitchen featuring granite countertops and an oversized island. Six panel Oak doors, 2 sets of French doors, 4-inch trim mill work, vaulted ceilings, wet bar/coffee nook, hardwood floors, large primary ensuite connected to 4 season sun porch. Step out onto the freshly stained deck overlooking yard, fenced garden, bird bath, many perennials.
Lower-level walkout features almost 2,000 finished sq ft! Includes 2nd kitchenette, 2 bedrooms, 1 full bathroom and a private hot tub. Three car attached garage + built in storage. Across driveway is an insulated & heated oversized 2 car garage/shop with workbench, air compressor & hoses and mechanicals.
Sellers enjoyed their green thumb at this home! Many additions were made to the already established landscaping. You will find towering lodge pole pines that cover the entire development. The property offers a mix of blue spruce, cedar, birch, blaze maple, flowering crab and other colorful and healthy trees. There are numerous perennial flowers, a raspberry patch and apple trees. Owners planted a border of red twig dogwood shrubs on the back of the lot which offers 4 season privacy and color. You’ll find a fenced garden, 2 water spigots on each end of property, monarch garden and so much more.
Roof and gutters have been replaced in the last 3 years. Newer mechanicals & appliances. 10 zone irrigation system, underground fence for dogs, 2 fire pits and a front porch you will sit out and relax or star gaze anytime you can.
Nothing left to do but move in and enjoy.
Closed
$626,000
40881 Greystone Ave, North Branch, MN 55056
3beds
3,715sqft
Single Family Residence
Built in 1997
2 Acres Lot
$619,900 Zestimate®
$169/sqft
$2,938 Estimated rent
Home value
$619,900
$539,000 - $713,000
$2,938/mo
Zestimate® history
Owner options
List your home for rent
$2,938/mo
Rent Zestimate®
Find your next renter with Zillow Rental Manager. Plus, with online applications, you can quickly screen prospective tenants – for free.
$2,938/mo
Rent Zestimate®
Refinance and save
$4,002/mo
Est. payment
Refinancing to a lower rate could help reduce your monthly payments and save thousands over the life of the loan.
$4,002/mo
Est. payment
Explore your selling options
Work with a Zillow partner agent
Leverage their expertise and Zillow's premium Showcase listings to get your home seen by more buyers.
Get startedList with your own agent
Get your home in front of millions of buyers by listing it on Zillow.
Learn how to do itSell it yourself
Take full control of how buyers see your home on Zillow by listing For Sale by Owner (FSBO).
List your homeWhat's special
Zillow last checked:
Listing updated:
Listed by:
Sarah Furth 507-766-0639,
Coldwell Banker Realty
Bought with:
Joe Carmack
Keller Williams Classic Realty
Source: NorthstarMLS as distributed by MLS GRID,MLS#: 6764661
Facts & features
Interior
Bedrooms & bathrooms
- Bedrooms: 3
- Bathrooms: 3
- Full bathrooms: 2
- 1/2 bathrooms: 1
Bedroom
- Level: Main
- Area: 612.04 Square Feet
- Dimensions: 21.4 x 28.6
Bedroom 2
- Level: Lower
- Area: 195.84 Square Feet
- Dimensions: 15.3 x 12.8
Bedroom 3
- Level: Lower
- Area: 169.98 Square Feet
- Dimensions: 15.3 x 11.11
Primary bathroom
- Level: Main
- Area: 125.4 Square Feet
- Dimensions: 11.4 x 11
Bathroom
- Level: Main
- Area: 24.99 Square Feet
- Dimensions: 4.9 x 5.1
Bathroom
- Level: Lower
- Area: 59.36 Square Feet
- Dimensions: 10.6 x 5.6
Dining room
- Level: Main
- Area: 146.25 Square Feet
- Dimensions: 11.7 x 12.5
Foyer
- Level: Main
- Area: 39.11 Square Feet
- Dimensions: 7.11 x 5.5
Garage
- Level: Main
- Area: 786.31 Square Feet
- Dimensions: 23.9 x 32.9
Kitchen
- Level: Main
- Area: 469.56 Square Feet
- Dimensions: 25.8 x 18.2
Laundry
- Level: Main
- Area: 111.74 Square Feet
- Dimensions: 7.4 x 15.1
Living room
- Level: Main
- Area: 320.88 Square Feet
- Dimensions: 16.8 x 19.1
Recreation room
- Level: Lower
- Area: 1935.45 Square Feet
- Dimensions: 56.10 x 34.5
Other
- Level: Lower
- Area: 136.22 Square Feet
- Dimensions: 9.8 x 13.9
Sun room
- Level: Main
- Area: 480.48 Square Feet
- Dimensions: 16.8 x 28.6
Utility room
- Level: Lower
- Area: 340.8 Square Feet
- Dimensions: 21.3 x 16
Walk in closet
- Level: Main
- Area: 65.49 Square Feet
- Dimensions: 5.9 x 11.1
Heating
- Forced Air
Cooling
- Central Air
Appliances
- Included: Air-To-Air Exchanger, Dishwasher, Dryer, ENERGY STAR Qualified Appliances, Exhaust Fan, Freezer, Humidifier, Gas Water Heater, Microwave, Range, Refrigerator, Stainless Steel Appliance(s), Washer, Water Softener Owned
- Laundry: Electric Dryer Hookup, Gas Dryer Hookup, Laundry Room, Sink
Features
- Basement: Block,Drain Tiled,Egress Window(s),Finished,Full,Owner Access,Walk-Out Access
- Number of fireplaces: 1
- Fireplace features: Double Sided, Gas, Living Room
Interior area
- Total structure area: 3,715
- Total interior livable area: 3,715 sqft
- Finished area above ground: 2,088
- Finished area below ground: 1,627
Property
Parking
- Total spaces: 5
- Parking features: Attached, Detached Garage, Concrete, Garage, Garage Door Opener, Guest, Heated Garage, Insulated Garage, Multiple Garages, RV Access/Parking, Storage
- Attached garage spaces: 5
- Has uncovered spaces: Yes
Accessibility
- Accessibility features: None
Features
- Levels: One
- Stories: 1
- Patio & porch: Covered, Front Porch, Porch
- Fencing: Wire
Lot
- Size: 2 Acres
- Dimensions: 400 x 219
- Features: Tree Coverage - Heavy, Tree Coverage - Light
Details
- Additional structures: Storage Shed
- Foundation area: 1905
- Parcel number: 110102809
- Zoning description: Residential-Single Family
Construction
Type & style
- Home type: SingleFamily
- Property subtype: Single Family Residence
Materials
- Block, Brick, Frame
- Roof: Age 8 Years or Less
Condition
- New construction: No
- Year built: 1997
Utilities & green energy
- Electric: Circuit Breakers
- Gas: Natural Gas
- Sewer: Private Sewer
- Water: Well
Community & HOA
Community
- Subdivision: Walker Hill Park 2
HOA
- Has HOA: No
Location
- Region: North Branch
Financial & listing details
- Price per square foot: $169/sqft
- Tax assessed value: $569,600
- Annual tax amount: $7,278
- Date on market: 7/31/2025
- Cumulative days on market: 145 days
- Road surface type: Paved
Price history
| Date | Event | Price |
|---|---|---|
| 2/9/2026 | Sold | $626,000+0.2%$169/sqft |
Source:  NorthstarMLS as distributed by MLS GRID #6764661 Report a problem NorthstarMLS as distributed by MLS GRID #6764661 Report a problem | ||
| 12/24/2025 | Pending sale | $625,000$168/sqft |
Source: NorthstarMLS as distributed by MLS GRID #6764661 Report a problem | ||
| 10/21/2025 | Price change | $625,000-3.7%$168/sqft |
Source: NorthstarMLS as distributed by MLS GRID #6764661 Report a problem | ||
| 10/11/2025 | Price change | $649,000-2.4%$175/sqft |
Source: NorthstarMLS as distributed by MLS GRID #6764661 Report a problem | ||
| 9/19/2025 | Price change | $665,000-1.5%$179/sqft |
Source: NorthstarMLS as distributed by MLS GRID #6764661 Report a problem | ||
| 8/1/2025 | Listed for sale | $675,000+82.4%$182/sqft |
Source: NorthstarMLS as distributed by MLS GRID #6764661 Report a problem | ||
| 6/20/2018 | Sold | $370,000-3.9%$100/sqft |
Source: NorthstarMLS as distributed by MLS GRID #4924385 Report a problem | ||
| 6/1/2018 | Pending sale | $384,900$104/sqft |
Source: Coldwell Banker Burnet - Eden Prairie #4924385 Report a problem | ||
| 4/11/2018 | Listed for sale | $384,9000%$104/sqft |
Source: Coldwell Banker Burnet #4924385 Report a problem | ||
| 8/31/2015 | Listing removed | $385,000$104/sqft |
Source: Edina Realty, Inc., a Berkshire Hathaway affiliate #4588494 Report a problem | ||
| 7/23/2015 | Price change | $385,000-3.7%$104/sqft |
Source: Edina Realty, Inc., a Berkshire Hathaway affiliate #4588494 Report a problem | ||
| 6/24/2015 | Price change | $399,900-5.9%$108/sqft |
Source: Edina Realty, Inc., a Berkshire Hathaway affiliate #4588494 Report a problem | ||
| 4/23/2015 | Listed for sale | $425,000+814%$114/sqft |
Source: Edina Realty, Inc., a Berkshire Hathaway affiliate #4588494 Report a problem | ||
| 4/3/1997 | Sold | $46,500$13/sqft |
Source: Public Record Report a problem | ||
Public tax history
| Year | Property taxes | Tax assessment |
|---|---|---|
| 2024 | $7,268 +2.5% | $569,600 +0.2% |
| 2023 | $7,090 +7.1% | $568,700 +22.5% |
| 2022 | $6,618 -0.6% | $464,200 +2.9% |
| 2021 | $6,660 -3.2% | $450,900 |
| 2020 | $6,878 +20.5% | -- |
| 2017 | $5,710 +100% | -- |
| 2016 | $2,855 -52.1% | -- |
| 2015 | $5,966 +7.2% | -- |
| 2014 | $5,564 +0.5% | $298,100 |
| 2013 | $5,538 +0.9% | -- |
| 2012 | $5,490 +11.3% | -- |
| 2011 | $4,934 -7.2% | -- |
| 2010 | $5,318 | -- |
| 2009 | -- | -- |
| 2008 | $5,826 -2.5% | -- |
| 2007 | $5,978 +46.4% | -- |
| 2006 | $4,084 +2.2% | -- |
| 2005 | $3,998 +11.6% | -- |
| 2004 | $3,583 +10.1% | -- |
| 2003 | $3,255 -13.8% | -- |
| 2002 | $3,775 | -- |
Find assessor info on the county website
Neighborhood: 55056
Nearby homes
- $62,0002 AcresXxx2 Greystone Ave, North Branch, MN 55056Sold

- $475,7004 bd4 ba2k sqft40906 Guthrie Ave, North Branch, MN 55056Off Market
- $480,4003 bd4 ba2.8k sqft40874 Guthrie Ave, North Branch, MN 55056Off Market
- $547,2005 bd3 ba4.6k sqft40919 Greystone Ave, North Branch, MN 55056Off Market
- $419,3004 bd1 ba1.6k sqft40821 Greystone Ave, North Branch, MN 55056Off Market
- $562,9005 bd4 ba4.3k sqft40852 Greystone Ave, North Branch, MN 55056Off Market
- $498,7003 bd2 ba2.1k sqft40896 Greystone Ave, North Branch, MN 55056Off Market
- $517,7003 bd1 ba1.8k sqft40814 Greystone Ave, North Branch, MN 55056Off Market
Nearby schools
GreatSchools rating
- 7/10Sunrise River Elementary SchoolGrades: 1-5Distance: 3.1 mi
- 3/10North Branch Middle SchoolGrades: 6-8Distance: 2.2 mi
- 5/10North Branch Senior High SchoolGrades: 9-12Distance: 2.5 mi
Get a cash offer in 3 minutes
Find out how much your home could sell for in as little as 3 minutes with a no-obligation cash offer.
Estimated market value
$619,900
Get a cash offer in 3 minutes
Find out how much your home could sell for in as little as 3 minutes with a no-obligation cash offer.
Estimated market value
$619,900
- Minnesota
- Chisago County
- North Branch
- 55056
- 40881 Greystone Ave
Nearby cities
Nearby zip codes
Other North Branch Topics
