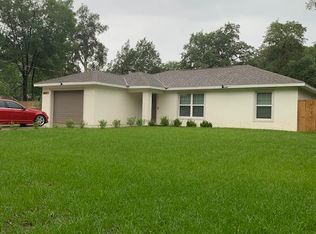
PRICED BELOW APPRAISAL - BACK ON THE MARKET - Imagine arriving home each day to your own tranquil haven where comfort, modern elegance and thoughtful design blend to create the lifestyle you've dreamed of. Nestled on a spacious .28-acre lot, this beautifully maintained, two-year young, original owner home welcomes you. You will appreciate the meticulous care that has gone into every detail. The open-concept living, dining and kitchen area forms the vibrant heart of the home - a bright, airy space perfect for intimate family dinners, lively gatherings with friends or a quiet morning coffee on the back patio as sunlight streams through. The kitchen is artfully equipped with gleaming stainless-steel appliances that invite culinary creativity. Sleek quartz countertops provide ample prep space and the large closet pantry tucked conveniently in the hallway ensures all your ingredients and gadgets are within arm's reach. Whether you're whipping up a quick breakfast or hosting a holiday gathering, this kitchen is designed to inspire. Just off the living area, a laundry closet offers both practicality and discretion allowing you to keep up with daily tasks without sacrificing style or flow. Retreat to your private sanctuary in the spacious primary suite, where luxury and function intertwine. The primary bath features dual vanities set in elegant quartz, a generous walk-in shower and a walk-in closet tailored for ease and organization. Two additional bedrooms-each comfortably sized-offer versatility and space for family, guests, a home office or a creative studio. With a second full bath just across the hall mornings run smoothly and guests feel right at home. Step outside and be enveloped by the serenity and security of your fully fenced backyard oasis. There is ample space for children or pets to play, for gardening dreams to blossom or for simply soaking up the Florida sunshine in privacy. Dual gates on one side and a single gate on the other offer easy access for all your outdoor needs, while an irrigation system in both the front and rear yards keeps your landscape lush and green with minimal effort. Enjoy pure, refreshing water throughout your home thanks to the state-of-the-art RainSoft whole house water filtration system--a thoughtful touch that elevates daily living. Beyond your property lines adventure and convenience await. Cadwell Park, just minutes away, offers spaces to play, picnic and connect with neighbors. When the mood strikes for a bigger escape, you're just over an hour from sandy Atlantic beaches or the excitement of Orlando's theme parks-a perfect blend of relaxation and adventure always within reach. This is more than a house; it's a place to write your story. Picture family gatherings in the open living space, summer barbecues under the blue sky, quiet evenings unwinding in your private suite and weekends spent exploring all the area has to offer. Schedule your private tour today and experience firsthand the harmony, comfort and inspiration that await you here.
Sold for $334,000
$334,000
40882 W 5TH AVENUE, UMATILLA, FL 32784
3beds
1,300sqft
Single Family Residence
Built in 2023
0.28 Acres Lot
$333,300 Zestimate®
$257/sqft
$1,976 Estimated rent
Home value
$333,300
$310,000 - $360,000
$1,976/mo
Zestimate® history
Owner options
List your home for rent
$1,976/mo
Rent Zestimate®
Find your next renter with Zillow Rental Manager. Plus, with online applications, you can quickly screen prospective tenants – for free.
$1,976/mo
Rent Zestimate®
Refinance and save
$2,262/mo
Est. payment
Refinancing to a lower rate could help reduce your monthly payments and save thousands over the life of the loan.
$2,262/mo
Est. payment
Explore your selling options
Work with a Zillow partner agent
Leverage their expertise and Zillow's premium Showcase listings to get your home seen by more buyers.
Get startedList with your own agent
Get your home in front of millions of buyers by listing it on Zillow.
Learn how to do itSell it yourself
Take full control of how buyers see your home on Zillow by listing For Sale by Owner (FSBO).
List your homeWhat's special
Sleek quartz countertopsLuxury and function intertwineGleaming stainless-steel appliancesGenerous walk-in showerFully fenced backyard oasisLarge closet pantry
Zillow last checked:
Listing updated:
Listed by:
Kay Hill 352-459-2522,
UNITED REAL ESTATE PREFERRED 407-243-8840
Bought with:
Jen Zamora, 3107963
KELLER WILLIAMS LEGACY REALTY
Source: Stellar MLS,MLS#: O6336755 Originating MLS: Orlando Regional
Originating MLS: Orlando Regional
Facts & features
Interior
Bedrooms & bathrooms
- Bedrooms: 3
- Bathrooms: 2
- Full bathrooms: 2
Primary bedroom
- Features: Walk-In Closet(s)
- Level: First
Bedroom 2
- Features: Built-in Closet
- Level: First
Bedroom 3
- Features: Built-in Closet
- Level: First
Kitchen
- Level: First
Living room
- Features: No Closet
- Level: First
Heating
- Central, Electric
Cooling
- Central Air
Appliances
- Included: Dishwasher, Electric Water Heater, Microwave, Range, Refrigerator
- Laundry: Inside, Laundry Closet
Features
- Ceiling Fan(s), Kitchen/Family Room Combo, Solid Surface Counters, Solid Wood Cabinets
- Flooring: Luxury Vinyl
- Doors: Sliding Doors
- Has fireplace: No
Interior area
- Total structure area: 1,956
- Total interior livable area: 1,300 sqft
Property
Parking
- Total spaces: 2
- Parking features: Garage - Attached
- Attached garage spaces: 2
- Details: Garage Dimensions: 22x21
Features
- Levels: One
- Stories: 1
- Patio & porch: Covered, Patio
- Exterior features: Irrigation System
- Fencing: Board
- Has view: Yes
- View description: Trees/Woods
Lot
- Size: 0.28 Acres
- Dimensions: 106 x 115
- Features: In County
Details
- Parcel number: 081827010001502400
- Zoning: R-1
- Special conditions: None
Construction
Type & style
- Home type: SingleFamily
- Property subtype: Single Family Residence
Materials
- Block, Stucco
- Foundation: Slab
- Roof: Shingle
Condition
- New construction: No
- Year built: 2023
Utilities & green energy
- Sewer: Septic Tank
- Water: Private
- Utilities for property: Electricity Connected, Water Connected
Community & HOA
Community
- Pet fee: $0 monthly
- Subdivision: EAST UMATILLA
HOA
- Has HOA: No
Location
- Region: Umatilla
Financial & listing details
- Price per square foot: $257/sqft
- Tax assessed value: $238,911
- Annual tax amount: $2,645
- Date on market: 8/21/2025
- Cumulative days on market: 81 days
- Listing terms: Cash,Conventional,FHA,USDA Loan,VA Loan
- Ownership: Fee Simple
- Total actual rent: 0
- Electric utility on property: Yes
- Road surface type: Dirt
Price history
| Date | Event | Price |
|---|---|---|
| 12/30/2025 | Sold | $334,000$257/sqft |
Source:  Stellar MLS #O6336755 Report a problem Stellar MLS #O6336755 Report a problem | ||
| 12/7/2025 | Pending sale | $334,000$257/sqft |
Source: Stellar MLS #O6336755 Report a problem | ||
| 11/21/2025 | Price change | $334,000+1.2%$257/sqft |
Source: Stellar MLS #O6336755 Report a problem | ||
| 10/26/2025 | Pending sale | $330,000$254/sqft |
Source: Stellar MLS #O6336755 Report a problem | ||
| 10/15/2025 | Price change | $330,000-2.9%$254/sqft |
Source: Stellar MLS #O6336755 Report a problem | ||
| 8/21/2025 | Listed for sale | $340,000+9.5%$262/sqft |
Source: Stellar MLS #O6336755 Report a problem | ||
| 8/7/2023 | Sold | $310,500$239/sqft |
Source: Public Record Report a problem | ||
Public tax history
| Year | Property taxes | Tax assessment |
|---|---|---|
| 2025 | $2,699 +2% | $208,940 +2.9% |
| 2024 | $2,645 +528.1% | $203,054 +588.3% |
| 2023 | $421 -2.6% | $29,500 +10% |
| 2022 | $433 +53.5% | $26,818 +128.2% |
| 2021 | $282 -0.7% | $11,752 +10% |
| 2020 | $284 +0.6% | $10,684 +10% |
| 2019 | $282 +51.3% | $9,713 +10% |
| 2018 | $186 | $8,830 |
| 2017 | $186 +3% | $8,830 |
| 2016 | $181 +35.5% | $8,830 +3% |
| 2015 | $134 -9.6% | $8,570 -8.3% |
| 2014 | $148 +6.1% | $9,349 |
| 2013 | $139 -1% | $9,349 |
| 2012 | $141 -12.1% | $9,349 -12.2% |
| 2011 | $160 -18.2% | $10,648 -30% |
| 2010 | $195 +4% | $15,211 |
| 2009 | $188 +42.3% | $15,211 +75% |
| 2008 | $132 -0.2% | $8,692 |
| 2007 | $132 +74.7% | $8,692 +88.6% |
| 2006 | $76 -1% | $4,608 |
| 2005 | $77 +138.2% | $4,608 |
| 2004 | $32 -3.3% | -- |
| 2003 | $33 +7.1% | $1,925 |
| 2002 | $31 | $1,925 |
| 2001 | $31 -1.6% | $1,925 |
| 2000 | $32 | $1,925 |
Find assessor info on the county website
Neighborhood: 32784
Nearby homes
- $277,1003 bd2 ba1.3k sqft40902 W 5th Ave, Umatilla, FL 32784Off Market

- $289,8003 bd2 ba1.1k sqft40897 W 5th Ave, Umatilla, FL 32784Off Market
- $248,5003 bd2 ba1.1k sqft40916 W 5th Ave, Umatilla, FL 32784Off Market
- $---- bd-- ba-- sqftW 5th St, Umatilla, FL 32784Off Market
- $15,813-- bd-- ba-- sqft5TH Westside Ave, Umatilla, FL 32784Off Market
- $246,5002 bd3 ba1.5k sqft40920 W 5th Ave, Umatilla, FL 32784Off Market
- $188,4002 bd1 ba800 sqft40823 W 4th Ave, Umatilla, FL 32784Off Market
- $8,330-- bd-- ba-- sqftW Fourth Ave, Umatilla, FL 32784Off Market
Nearby schools
GreatSchools rating
- 6/10Umatilla Elementary SchoolGrades: PK-5Distance: 2.1 mi
- 5/10Umatilla Middle SchoolGrades: 6-8Distance: 1.7 mi
- 3/10Umatilla High SchoolGrades: 9-12Distance: 1.8 mi
Get a cash offer in 3 minutes
Find out how much your home could sell for in as little as 3 minutes with a no-obligation cash offer.
Estimated market value
$333,300
Get a cash offer in 3 minutes
Find out how much your home could sell for in as little as 3 minutes with a no-obligation cash offer.
Estimated market value
$333,300
- Florida
- Lake County
- Umatilla
- 32784
- 40882 W 5TH AVENUE
Nearby cities
Nearby zip codes
Other Umatilla Topics
