Skip main navigation
Off market
  • $370,500

    4089 Arlington Dr, Brunswick, OH 44212

    3beds
    1,843sqft
    Single Family Residence
    Built in ----
    -- sqft lot
    $370,500 Zestimate®
    $201/sqft
    $2,274 Estimated rent

    Home value

    $370,500

    $352,000 - $389,000

    $2,274/mo

    Zestimate® history
    Loading
    Loading...

    Owner options

    List your home for rent

    $2,274/mo

    Rent Zestimate®

    Find your next renter with Zillow Rental Manager. Plus, with online applications, you can quickly screen prospective tenants – for free.

    Learn more

    $2,274/mo

    Rent Zestimate®

    Refinance and save

    $2,371/mo

    Est. payment

    Refinancing to a lower rate could help reduce your monthly payments and save thousands over the life of the loan.

    See today's rates

    $2,371/mo

    Est. payment

    Explore your selling options

    Work with a Zillow partner agent

    Leverage their expertise and Zillow's premium Showcase listings to get your home seen by more buyers.

    Get started

    List with your own agent

    Get your home in front of millions of buyers by listing it on Zillow.

    Learn how to do it

    Sell it yourself

    Take full control of how buyers see your home on Zillow by listing For Sale by Owner (FSBO).

    List your home

    What's special

    Gas fireplaceModern finishesOpen floor planTextured finished floorsVaulted ceilingsBuilt-in ceiling speakersWasher and dryer units

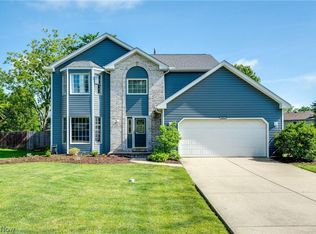
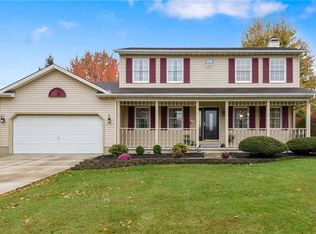
    A truly rare and exceptional rental opportunity! Step inside this beautifully maintained home and experience modern, move-in-ready living in one of Brunswick's most desirable developments. The entire ground floor features luxury vinyl plank flooring, with vaulted ceilings in the great room and master bedroom, perfectly complementing the open floor plan that creates a bright, seamless flow from the living room to the dining area and kitchen ideal for entertaining or relaxing with family. The kitchen features modern finishes, including leathered granite countertops, all major appliances included, and a brand-new garbage disposal unit. Cozy up to the gas fireplace in the great room and enjoy built-in ceiling speakers for an elevated audio experience. The master suite features a Jacuzzi tub in the en-suite master bathroom, directly connected to the bedroom. Additional features include a tankless water heater and a new A/C unit, while keypad door entries ensure secure, convenient access. The garage boasts an epoxy-finished floor, and LeafGuard gutters require no cleaning, offering a truly low-maintenance exterior. The full basement (approx. 1,800 sqft) with a bonus room features textured finished floors, offering endless potential perfect for a recreation area, home gym, or additional living space. Washer and dryer units are conveniently located on both the ground level and basement. Step outside to a fully fenced-in yard with a deck and gate, perfect for privacy, pets, and outdoor entertainment. This home is in a highly desirable area, just minutes from shopping, dining, parks, and highway 71. Nearby schools provide convenient access for families. Don't miss out on this exceptional rental! Schedule a time to view, meet the property manager, and apply in person to secure this move-in-ready, one-of-a-kind home. Military-friendly. Application fee waived for military and first responders! Owner is a licensed real estate agent in the State of Ohio. Showings start in October. Updated photos coming soon! Email for more details. Do not call! Minimum one year lease. Tenant is responsible for all utilities. Tenant is responsible for basic maintenance like grass and snow. First month's rent and deposit due upon signing. Pets allowed with prior approval. No indoor smoking.

    This property is not currently displayed as for sale or rent on Zillow. This may be different from what's on other websites or public sources.
    Zillow last checked:

    Listing updated:

    Source: Zillow Rentals

    Facts & features

    Interior

    Bedrooms & bathrooms
    • Bedrooms: 3
    • Bathrooms: 2
    • Full bathrooms: 2
    Heating
    • Forced Air, Fireplace
    Cooling
    • Central Air
    Appliances
    • Included: Dishwasher, Disposal, Dryer, Freezer, Microwave, Oven, Refrigerator, Washer
    • Laundry: In Unit, Shared
    Features
    • Flooring: Carpet, Linoleum/Vinyl, Tile
    • Has fireplace: Yes
    Interior area
    • Total interior livable area: 1,843 sqft

    Property

    Parking
    • Parking features: Attached, Garage
    • Has attached garage: Yes
    • Details: Contact manager
    Features
    • Exterior features: Heating system: Forced Air, High Ceilings, Jacuzzi Tub, Keyless Doorway Entry, Leafguard Gutters, Modern Eco Lighting/Updated Electric, No Utilities included in rent, Solar Panels, Tankless Water Heater
    • Fencing: Fenced Yard
    Details
    • Parcel number: 00318D20188

    Construction

    Type & style
    • Home type: SingleFamily
    • Property subtype: Single Family Residence

    Community & HOA

    Community
    • Security: Security System
    • Deposit fee: $2,600
    Location
    • Region: Brunswick

    Financial & listing details

    • Price per square foot: $201/sqft
    • Tax assessed value: $328,600
    • Annual tax amount: $5,249
    • Date on market: 9/18/2025
    • Date available: 11/01/2025
    • Lease term: 1 Year

    Price history

    DateEventPrice
    10/19/2025Listing removed$2,600$1/sqft
    Source: Zillow Rentals Report a problem
    9/18/2025Listed for rent$2,600$1/sqft
    Source: Zillow Rentals Report a problem
    7/2/2019Sold$200,000-2.2%$109/sqft
    Source: Public Record Report a problem
    9/28/2007Sold$204,500+10.6%$111/sqft
    Source: MLS Now #2390585 Report a problem
    3/17/2000Sold$184,900+6.3%$100/sqft
    Source: Public Record Report a problem
    8/7/1997Sold$174,000+3.6%$94/sqft
    Source: Public Record Report a problem
    9/16/1994Sold$168,000$91/sqft
    Source: Public Record Report a problem

    Public tax history

    YearProperty taxesTax assessment
    2025$5,249 +17.1%$115,010 +26.9%
    2024$4,482 +4.6%$90,650
    2023$4,285 +1.1%$90,650
    2022$4,240 +20.7%$90,650 +21.1%
    2021$3,514 $74,860
    2020$3,514 +13.2%$74,860
    2019$3,104 +16.3%$74,860 +19.4%
    2018$2,670 -14.1%$62,680
    2017$3,107 +0.1%$62,680
    2016$3,104 +4.5%$62,680 +8%
    2015$2,971 +0.3%$58,030
    2014$2,961 +2.3%$58,030
    2013$2,895 -4.9%$58,030 -8.7%
    2012$3,046 +1.8%$63,560
    2011$2,992 -0.9%$63,560
    2010$3,020 -1.9%$63,560 -7.1%
    2009$3,077 -3.4%$68,450
    2008$3,185 -0.1%$68,450
    2007$3,189 +4%$68,450 +5%
    2006$3,067 +10.4%$65,170
    2005$2,778 -3.4%$65,170
    2004$2,876 +19.1%$65,170 +4.7%
    2003$2,416 +2.2%$62,240
    2002$2,363 +90.3%$62,240 -5.3%
    2001$1,242 $65,750 +31.2%
    2000-- $50,130
    Find assessor info on the county website

    Neighborhood: 44212

    Nearby schools

    GreatSchools rating
    Get a cash offer in 3 minutes
    Find out how much your home could sell for in as little as 3 minutes with a no-obligation cash offer.
    Estimated market value
    $370,500
    Get a cash offer in 3 minutes
    Find out how much your home could sell for in as little as 3 minutes with a no-obligation cash offer.
    Estimated market value
    $370,500