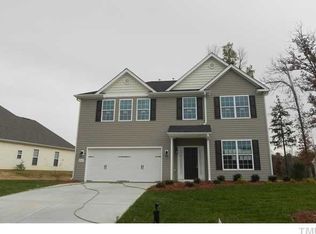
Welcome Home to 4089 Collonade Ct, Haw River This beautifully maintained 4 bedroom,3 full-bath home sits on a .29-acre corner lot in a sought-after Haw River community and checks all the boxes. Inside, you'll love the fresh interior paint, 3-year-old carpet, and a thoughtfully designed kitchen featuring a custom built-in pantry and cozy Custom eat-in Breakfast Nook. USDA Eligible area- 100% Financing WOW The highlight? A stunning four-seasons room—perfect for morning coffee, entertaining, or unwinding year-round. With generous living space, a functional layout, and a peaceful setting just minutes from Burlington, Graham, Mebane and major highways, this home offers the perfect blend of comfort and convenience.
Sold for $370,000
Zestimate®
$370,000
4089 Collonade Ct, Haw River, NC 27258
4beds
2,438sqft
Stick/Site Built, Residential, Single Family Residence
Built in 2012
0.29 Acres Lot
$370,000 Zestimate®
$--/sqft
$2,281 Estimated rent
Home value
$370,000
$300,000 - $455,000
$2,281/mo
Zestimate® history
Owner options
List your home for rent
$2,281/mo
Rent Zestimate®
Find your next renter with Zillow Rental Manager. Plus, with online applications, you can quickly screen prospective tenants – for free.
$2,281/mo
Rent Zestimate®
Refinance and save
$2,308/mo
Est. payment
Refinancing to a lower rate could help reduce your monthly payments and save thousands over the life of the loan.
$2,308/mo
Est. payment
Explore your selling options
Work with a Zillow partner agent
Leverage their expertise and Zillow's premium Showcase listings to get your home seen by more buyers.
Get startedList with your own agent
Get your home in front of millions of buyers by listing it on Zillow.
Learn how to do itSell it yourself
Take full control of how buyers see your home on Zillow by listing For Sale by Owner (FSBO).
List your homeWhat's special
Peaceful settingFresh interior paintStunning four-seasons roomCustom built-in pantryThoughtfully designed kitchenFunctional layoutGenerous living space
Zillow last checked:
Listing updated:
Listed by:
Renee Lee 919-730-2057,
Above And Beyond Realty
Bought with:
NONUSER NONUSER
nonmls
Source: Triad MLS,MLS#: 1209410 Originating MLS: Greensboro
Originating MLS: GreensboroFacts & features
Interior
Bedrooms & bathrooms
- Bedrooms: 4
- Bathrooms: 3
- Full bathrooms: 3
- Main level bathrooms: 2
Primary bedroom
- Level: Main
- Dimensions: 12.08 x 20.83
Bedroom 2
- Level: Main
- Dimensions: 11.25 x 15.75
Bedroom 3
- Level: Main
- Dimensions: 11.25 x 11.08
Bedroom 4
- Level: Second
- Dimensions: 13.58 x 18.42
Breakfast
- Level: Main
- Dimensions: 11.17 x 12.5
Dining room
- Level: Main
- Dimensions: 11.08 x 10.92
Kitchen
- Level: Main
- Dimensions: 11.17 x 12.5
Living room
- Level: Main
- Dimensions: 13 x 24.67
Sunroom
- Level: Main
- Dimensions: 19 x 13.92
Heating
- Forced Air, Heat Pump, Natural Gas
Cooling
- Heat Pump
Appliances
- Included: Microwave, Dishwasher, Gas Cooktop, Gas Water Heater
- Laundry: Dryer Connection, Main Level, Washer Hookup
Features
- Built-in Features, Ceiling Fan(s), Dead Bolt(s), Soaking Tub, Pantry
- Flooring: Carpet, Vinyl
- Doors: Storm Door(s)
- Has basement: No
- Attic: Access Only
- Has fireplace: No
Interior area
- Total structure area: 2,438
- Total interior livable area: 2,438 sqft
- Finished area above ground: 2,438
Property
Parking
- Total spaces: 2
- Parking features: Driveway, Garage, On Street, Garage Door Opener, Attached
- Attached garage spaces: 2
- Has uncovered spaces: Yes
Accessibility
- Accessibility features: All Width 36 Inches or More, Bath Grab Bars
Features
- Levels: One and One Half
- Stories: 1
- Patio & porch: Porch
- Exterior features: Garden
- Pool features: None
- Fencing: Fenced
Lot
- Size: 0.29 Acres
- Features: Corner Lot
Details
- Additional structures: Storage
- Parcel number: 158770
- Zoning: Res
- Special conditions: Owner Sale
Construction
Type & style
- Home type: SingleFamily
- Architectural style: Traditional
- Property subtype: Stick/Site Built, Residential, Single Family Residence
Materials
- Vinyl Siding
- Foundation: Slab
Condition
- Year built: 2012
Utilities & green energy
- Sewer: Public Sewer
- Water: Public
Community & HOA
Community
- Subdivision: Autumn Trace
HOA
- Has HOA: Yes
- HOA fee: $80 quarterly
Location
- Region: Haw River
Financial & listing details
- Tax assessed value: $337,870
- Annual tax amount: $1,862
- Date on market: 2/17/2026
- Cumulative days on market: 32 days
- Listing agreement: Exclusive Right To Sell
- Listing terms: Cash,Conventional,FHA,USDA Loan,VA Loan
- Exclusions: Tv Mount In Sunroom, Tv Mount In Main Bedroom
Price history
| Date | Event | Price |
|---|---|---|
| 5/1/2026 | Sold | $370,000+1.4% |
Source:  Triad MLS #1209410 Report a problem Triad MLS #1209410 Report a problem | ||
| 3/21/2026 | Pending sale | $365,000$150/sqft |
Source:  Doorify MLS #10143659 Report a problem Doorify MLS #10143659 Report a problem | ||
| 1/29/2026 | Listed for sale | $365,000+107.4%$150/sqft |
Source: Doorify MLS #10143659 Report a problem | ||
| 11/7/2012 | Sold | $176,000$72/sqft |
Source: Public Record Report a problem | ||
Public tax history
| Year | Property taxes | Tax assessment |
|---|---|---|
| 2024 | $1,787 +7.5% | $337,870 |
| 2023 | $1,662 +21.5% | $337,870 +82.7% |
| 2022 | $1,368 -1.3% | $184,894 |
| 2021 | $1,387 -0.8% | $184,894 |
| 2020 | $1,398 -0.5% | $184,894 |
| 2019 | $1,405 | $184,894 |
| 2018 | -- | $184,894 |
| 2017 | -- | $184,894 0% |
| 2016 | $1,233 | $184,955 |
| 2015 | $1,233 | $184,955 |
Find assessor info on the county website
Neighborhood: 27258
Nearby homes
- $368,2004 bd3 ba2.2k sqft4226 Northrop, Haw River, NC 27258Off Market
- $384,0005 bd3 ba2.7k sqft4101 Collonade Ct, Haw River, NC 27258Off Market
- $315,0003 bd3 ba-- sqft4087 Northrop Dr, Haw River, NC 27258Sold

- $466,5005 bd9 ba3.6k sqft4000 Cleburne Ct, Haw River, NC 27258Off Market
- $235,4143 bd2 ba-- sqft622 Breckinridge Dr, Haw River, NC 27258Off Market
- $357,2003 bd2 ba2.2k sqft4113 Collonade Ct, Haw River, NC 27258Off Market
- $274,1003 bd2 ba-- sqft616 Breckinridge Dr, Haw River, NC 27258Off Market
- $262,0003 bd2 ba-- sqft626 Breckinridge Dr, Haw River, NC 27258Off Market
Nearby schools
GreatSchools rating
- 8/10Alexander Wilson ElementaryGrades: PK-5Distance: 0.6 mi
- 9/10Hawfields MiddleGrades: 6-8Distance: 2.9 mi
- 6/10Southeast Alamance High SchoolGrades: 9-12Distance: 0.5 mi
Schools provided by the listing agent
- Elementary: Alexander Wilson
- Middle: Hawfields
- High: Southeast
Source: Triad MLS. This data may not be complete. We recommend contacting the local school district to confirm school assignments for this home.


Get pre-qualified for a loan
At Zillow Home Loans, we can pre-qualify you in as little as 5 minutes with no impact to your credit score.An equal housing lender. NMLS #10287.
- North Carolina
- Alamance County
- Haw River
- 27258
- 4089 Collonade Ct
Nearby cities
Nearby zip codes
Other Haw River Topics
