This charming single-story ranch-style home, situated in a gated community, offers an array of exquisite features and modern upgrades. The kitchen is a culinary delight, boasting granite countertops, a tile backsplash, a skylight, and a breakfast bar. The main living areas, both bedrooms, and the dining area all feature vaulted ceilings, enhancing the sense of space and openness. Plantation shutters adorn the entrance foyer, dining area, and guest bedroom, adding a touch of elegance.The master suite includes a spacious his-and-hers bathroom leading to a generous walk-in closet. The master bedroom and dining area have sliding doors that open to a private courtyard, perfect for entertaining. The courtyard is expansive enough to accommodate a table and chairs, a fire pit, a patio bar, and a conversation set. A beautifully lighted pergola offers a shaded area to enjoy gatherings with friends and family. This home includes 2 bedrooms, 2 bathrooms, 1,566 sq ft. of living space, and a 2-car garage. Built in 2004, the property has seen significant updates and improvements. The roof was replaced in 2018, and an electric hot water heater was installed in April 2020. High-efficiency central air conditioning and gas heating units were installed in July 2021. New laminate flooring was installed in the living room, dining room, and guest bedroom in June 2022. The guest bathroom was completely updated in July 2023 with new flooring, vanity, and fixtures. The master bathroom was completely remodeled in July 2023 with new flooring, vanity cabinets, fixtures, and a walk-in tile shower with glass enclosure. Both the guest closet and master closet were updated in 2023 with new flooring and custom movable shelves to maximize storage space. The master walk-in closet is equipped with a ceiling fan for optimal air circulation. Appliances included with the home are a gas range/oven, refrigerator, dishwasher, and microwave, all replaced in April 2021, as well as a washer and dryer. Additionally, a 60” Samsung TV and Bose Soundbar, both new in February 2023, are included, enhancing the home's entertainment capabilities. Utility costs are kept in check, with an average electric bill of $120.00 per month and an average gas bill of $90.00 per month. This meticulously maintained home combines modern amenities with timeless style, making it an ideal sanctuary for comfortable living and entertaining.
Closed
$350,000
4089 Cottage Oaks Dr, Acworth, GA 30101
2beds
1,566sqft
Single Family Residence, Residential
Built in 2004
3,049 Square Feet Lot
$353,500 Zestimate®
$223/sqft
$1,850 Estimated rent
Home value
$353,500
$336,000 - $371,000
$1,850/mo
Zestimate® history
Owner options
List your home for rent
$1,850/mo
Rent Zestimate®
Find your next renter with Zillow Rental Manager. Plus, with online applications, you can quickly screen prospective tenants – for free.
$1,850/mo
Rent Zestimate®
Refinance and save
$2,400/mo
Est. payment
Refinancing to a lower rate could help reduce your monthly payments and save thousands over the life of the loan.
$2,400/mo
Est. payment
Explore your selling options
Work with a Zillow partner agent
Leverage their expertise and Zillow's premium Showcase listings to get your home seen by more buyers.
Get startedList with your own agent
Get your home in front of millions of buyers by listing it on Zillow.
Learn how to do itSell it yourself
Take full control of how buyers see your home on Zillow by listing For Sale by Owner (FSBO).
List your homeWhat's special
Zillow last checked:
Listing updated:
Listed by:
Jeff Murray,
Keller Wms Re Atl Midtown 404-604-3100
Bought with:
Michael Bradford, 205003
Keller Williams Realty Partners
Source: FMLS GA,MLS#: 7394446
Facts & features
Interior
Bedrooms & bathrooms
- Bedrooms: 2
- Bathrooms: 2
- Full bathrooms: 2
- Main level bathrooms: 2
- Main level bedrooms: 2
Rooms
- Room types: Dining Room
Primary bedroom
- Features: Master on Main
- Level: Master on Main
Bedroom
- Features: Master on Main
Primary bathroom
- Features: Double Vanity, Shower Only, Other
Dining room
- Features: Open Concept, Seats 12+
Kitchen
- Features: Breakfast Bar, Cabinets White, Pantry, Solid Surface Counters, View to Family Room
Heating
- Central, Electric
Cooling
- Ceiling Fan(s), Central Air
Appliances
- Included: Dishwasher, Disposal, Gas Cooktop, Gas Range, Microwave, Refrigerator, Self Cleaning Oven
- Laundry: Laundry Room, Main Level
Features
- Walk-In Closet(s)
- Flooring: Carpet, Hardwood, Vinyl
- Windows: Insulated Windows
- Basement: None
- Number of fireplaces: 1
- Fireplace features: Electric, Family Room
- Common walls with other units/homes: 2+ Common Walls
Interior area
- Total structure area: 1,566
- Total interior livable area: 1,566 sqft
Property
Parking
- Total spaces: 2
- Parking features: Driveway, Garage
- Garage spaces: 2
- Has uncovered spaces: Yes
Accessibility
- Accessibility features: None
Features
- Levels: One
- Stories: 1
- Patio & porch: Covered, Deck
- Exterior features: Garden, Lighting, Private Yard, Rain Gutters
- Pool features: None
- Spa features: None
- Fencing: Back Yard,Fenced,Privacy,Wood
- Has view: Yes
- View description: Other
- Waterfront features: None
- Body of water: None
Lot
- Size: 3,049 Square Feet
- Features: Back Yard, Front Yard
Details
- Additional structures: Gazebo
- Parcel number: 20000903560
- Other equipment: None
- Horse amenities: None
Construction
Type & style
- Home type: SingleFamily
- Architectural style: Ranch
- Property subtype: Single Family Residence, Residential
Materials
- Wood Siding
- Foundation: Slab
- Roof: Shingle
Condition
- Resale
- New construction: No
- Year built: 2004
Utilities & green energy
- Electric: 220 Volts
- Sewer: Public Sewer
- Water: Public
- Utilities for property: Cable Available, Electricity Available, Phone Available, Water Available
Green energy
- Energy efficient items: None
- Energy generation: None
Community & HOA
Community
- Features: None
- Security: Carbon Monoxide Detector(s), Smoke Detector(s)
- Subdivision: Cottages Of Acworth
HOA
- Has HOA: Yes
- HOA fee: $260 annually
Location
- Region: Acworth
Financial & listing details
- Price per square foot: $223/sqft
- Annual tax amount: $653
- Date on market: 6/1/2024
- Cumulative days on market: 7 days
- Electric utility on property: Yes
- Road surface type: Asphalt
Price history
| Date | Event | Price |
|---|---|---|
| 6/21/2024 | Sold | $350,000$223/sqft |
Source:  FMLS GA #7394446 Report a problem FMLS GA #7394446 Report a problem | ||
| 6/16/2024 | Pending sale | $350,000$223/sqft |
Source: FMLS GA #7394446 Report a problem | ||
| 5/31/2024 | Listed for sale | $350,000-2.5%$223/sqft |
Source:  GAMLS #10308189 Report a problem GAMLS #10308189 Report a problem | ||
| 5/28/2024 | Listing removed | -- |
Source: Owner Report a problem | ||
| 5/21/2024 | Listed for sale | $359,000+79.5%$229/sqft |
Source: Owner Report a problem | ||
| 5/29/2020 | Sold | $200,000$128/sqft |
Source:  GAMLS #8767240 Report a problem GAMLS #8767240 Report a problem | ||
| 4/29/2020 | Pending sale | $200,000$128/sqft |
Source: Keller Williams Realty Atl North #6706984 Report a problem | ||
| 4/7/2020 | Listed for sale | $200,000+60%$128/sqft |
Source: Keller Williams Realty Atl North #6706984 Report a problem | ||
| 7/15/2013 | Sold | $125,000-3.8%$80/sqft |
Source:  FMLS GA #5108672 Report a problem FMLS GA #5108672 Report a problem | ||
| 4/17/2013 | Pending sale | $129,900$83/sqft |
Source: Keller Williams Realty Signature Partners #5108672 Report a problem | ||
| 2/9/2013 | Listed for sale | $129,900$83/sqft |
Source: Keller Williams Realty Signature Partners #5108672 Report a problem | ||
Public tax history
Tax history is unavailable.
Neighborhood: 30101
Nearby homes
- $350,0002 bd2 ba1.5k sqft4089 Cottage Oaks Dr #2, Kennesaw, GA 30101Sold
- $332,4003 bd2 ba1.5k sqft4087 Cottage Oaks Dr #2, Acworth, GA 30101Off Market
- $346,5003 bd2 ba1.5k sqft4087 Cottage Oaks Dr, Acworth, GA 30101Off Market
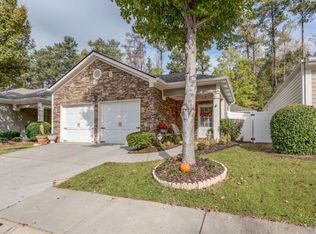
- $332,0002 bd2 ba1.5k sqft4091 Cottage Oaks Dr #2, Acworth, GA 30101Off Market
- $---- bd-- ba-- sqft4091 Cottage Oaks Dr, Acworth, GA 30101Off Market
- $329,6003 bd2 ba1.5k sqft4085 Cottage Oaks Dr #2, Acworth, GA 30101Off Market
- $350,0002 bd2 ba1.5k sqft4074 Cottage Oaks Dr #1, Acworth, GA 30101Sold
- $350,0003 bd2 ba1.5k sqft4074 Cottage Oaks Dr, Acworth, GA 30101Sold
Nearby schools
GreatSchools rating
- 6/10Allatoona Elementary SchoolGrades: PK-5Distance: 2.7 mi
- 5/10Red Top Middle SchoolGrades: 6-8Distance: 6.5 mi
- 6/10Woodland High SchoolGrades: 9-12Distance: 10.1 mi
Schools provided by the listing agent
- Elementary: McCall Primary/Acworth Intermediate
- Middle: Barber
- High: North Cobb
Source: FMLS GA. This data may not be complete. We recommend contacting the local school district to confirm school assignments for this home.
Get a cash offer in 3 minutes
Find out how much your home could sell for in as little as 3 minutes with a no-obligation cash offer.
Estimated market value
$353,500
Get a cash offer in 3 minutes
Find out how much your home could sell for in as little as 3 minutes with a no-obligation cash offer.
Estimated market value
$353,500
- Georgia
- Bartow County
- Acworth
- 30101
- 4089 Cottage Oaks Dr
Nearby cities
Nearby zip codes
Other Acworth Topics
