Skip main navigation
Sold for $720,000
  • $720,000

    4089 E Highway 318, Citra, FL 32113

    2beds
    2,100sqft
    Farm
    Built in 2021
    10 Acres Lot
    $710,400 Zestimate®
    $343/sqft
    $2,358 Estimated rent

    Home value

    $710,400

    $639,000 - $789,000

    $2,358/mo

    Zestimate® history
    Loading
    Loading...

    Owner options

    List your home for rent

    $2,358/mo

    Rent Zestimate®

    Find your next renter with Zillow Rental Manager. Plus, with online applications, you can quickly screen prospective tenants – for free.

    Learn more

    $2,358/mo

    Rent Zestimate®

    Refinance and save

    $4,796/mo

    Est. payment

    Refinancing to a lower rate could help reduce your monthly payments and save thousands over the life of the loan.

    See today's rates

    $4,796/mo

    Est. payment

    Explore your selling options

    Work with a Zillow partner agent

    Leverage their expertise and Zillow's premium Showcase listings to get your home seen by more buyers.

    Get started

    List with your own agent

    Get your home in front of millions of buyers by listing it on Zillow.

    Learn how to do it

    Sell it yourself

    Take full control of how buyers see your home on Zillow by listing For Sale by Owner (FSBO).

    List your home

    What's special

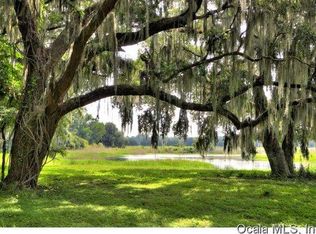
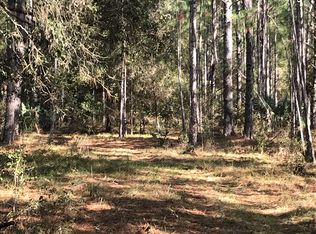
    Private 10-Acre Farm with Custom Home & Equestrian Amenities – Minutes to WEC, HITS & I-75 Welcome to your peaceful country retreat, where scenic beauty meets thoughtful design. Tucked away on 10 picturesque acres dotted with majestic grand oaks, this beautifully crafted property offers the perfect balance of privacy, charm, and modern convenience. Whether you're looking for a tranquil homestead, a fully-equipped horse property, or a quiet getaway close to world-class equestrian venues, this one checks every box. Located just 20 minutes from the World Equestrian Center, HITS, and all the conveniences of Ocala—including shopping, dining, and medical centers—this location is ideal for those who value both serenity and accessibility. I-75 is a quick 10-minute drive, and Gainesville is easily reached for even more options in dining, entertainment, and education. The well-built custom frame home is clad in durable metal siding and offers over 2,100 sq ft of living space, including 2 bedrooms, 2 bathrooms, and a spacious loft that can function as a third bedroom w/closet, office, or bonus room. Designed with an open layout, the interior boasts polished concrete floors, soaring ceilings, and an abundance of natural light pouring in from large windows that frame the serene outdoor views. The kitchen is a true showpiece—both functional and beautiful. It features quartz countertops, custom soft-close cabinetry, upper and lower cabinet lighting, a chef’s hood, hands-free faucet, Insta-hot water dispenser, and thoughtful touches that make everyday living and entertaining effortless. The adjacent dining area and great room offer plenty of space for gatherings, warmed by an airtight wood-burning stove and surrounded by peaceful views. Throughout the home, you'll find smart upgrades including custom closet systems, a central vacuum, LED lighting, insulated blinds, and comprehensive smart wiring. Built with efficiency in mind, the home features 2x6 framing, a factory-painted metal roof, underground electric, 2” closed cell + 3” open cell spray foam insulation, and is prewired for a whole-home generator. Horse lovers will appreciate the attached 1500 square foot 3-bay carport that cleverly incorporates 3 horse stalls with roll-up doors and individual fans. This space is perfect for your horses, other animals or entertaining your friends and family. An air-conditioned tack room adds functionality and comfort. Additionally, there is a 60x40 pole barn with upgraded 8x8 posts includes LED high bay lighting, 100-amp service, a 50-amp RV hookup with RV septic, and an A/C’d equipment shed/workshop. Additional highlights include an oversized well, water softener, iron filter, 1.25" water lines to pastures and barns, and a ghost-controlled electric gate securing the fully fenced property. This one-of-a-kind farm offers versatility, beauty, and convenience in equal measure—perfect for full-time living, seasonal use, or an income-producing equestrian investment. Come experience where rural tranquility meets smart living, all just minutes from the heart of Florida horse country.

    Zillow last checked:

    Listing updated:

    Listing Provided by:

    Amy Lord 352-502-5855,

    HOMES TO RANCHES REALTY INC 352-732-3276,

    Gregory Lord 352-266-6180,

    HOMES TO RANCHES REALTY INC

    Bought with:

    Erica Larson, 3490851

    FLORIDA REAL ESTATE LIFESTYLES

    Source: Stellar MLS,MLS#: OM700900MLS LogoOriginating MLS: Ocala - Marion

    Facts & features

    Interior

    Bedrooms & bathrooms
    • Bedrooms: 2
    • Bathrooms: 2
    • Full bathrooms: 2
    Primary bedroom
    • Description: Room3
    • Features: Walk-In Closet(s)
    • Level: First
    • Area: 173.65 Square Feet
    • Dimensions: 11.5x15.1
    Bedroom 1
    • Description: Room4
    • Features: Built-in Closet
    • Level: First
    • Area: 126.5 Square Feet
    • Dimensions: 11.5x11
    Kitchen
    • Description: Room2
    • Level: First
    • Area: 169.2 Square Feet
    • Dimensions: 12x14.1
    Living room
    • Description: Room1
    • Level: First
    • Area: 508.28 Square Feet
    • Dimensions: 26.2x19.4
    Heating
    • Central
    Cooling
    • Central Air
    Appliances
    • Included: Dishwasher, Disposal, Electric Water Heater, Exhaust Fan, Microwave, Refrigerator, Touchless Faucet, Water Filtration System, Water Softener
    • Laundry: Inside, Laundry Room
    Features
    • Cathedral Ceiling(s), Ceiling Fan(s), Central Vacuum, Eating Space In Kitchen, High Ceilings, Kitchen/Family Room Combo, Open Floorplan, Primary Bedroom Main Floor, Solid Surface Counters, Solid Wood Cabinets, Split Bedroom, Stone Counters, Thermostat, Vaulted Ceiling(s), Walk-In Closet(s)
    • Flooring: Concrete
    • Windows: Blinds, Low Emissivity Windows, Window Treatments
    • Has fireplace: Yes
    • Fireplace features: Family Room, Free Standing, Wood Burning
    Interior area
    • Total structure area: 2,586
    • Total interior livable area: 2,100 sqft

    Property

    Parking
    • Total spaces: 3
    • Parking features: Covered, RV Carport
    • Carport spaces: 3
    Features
    • Levels: Two
    • Stories: 2
    • Patio & porch: Covered, Patio
    • Exterior features: Lighting, Storage
    • Fencing: Board,Wire
    • Has view: Yes
    • View description: Trees/Woods
    Lot
    • Size: 10 Acres
    • Features: Farm, Landscaped, Level, Pasture, Private, Zoned for Horses
    • Residential vegetation: Mature Landscaping, Oak Trees, Trees/Landscaped
    Details
    • Additional structures: Shed(s), Storage, Workshop
    • Parcel number: 0335400000
    • Zoning: A1
    • Special conditions: None

    Construction

    Type & style
    • Home type: SingleFamily
    • Architectural style: Custom
    • Property subtype: Farm
    Materials
    • Metal Siding, Wood Frame
    • Foundation: Slab
    • Roof: Metal
    Condition
    • Completed
    • New construction: No
    • Year built: 2021

    Utilities & green energy

    • Sewer: Septic Tank
    • Water: Well
    • Utilities for property: Electricity Connected, Underground Utilities, Water Connected

    Community & neighborhood

    Location
    • Region: Citra
    • Subdivision: AG-NONSUB

    HOA & financial

    HOA
    • Has HOA: No
    Other fees
    • Pet fee: $0 monthly
    Other financial information
    • Total actual rent: 0

    Other

    Other facts
    • Listing terms: Cash,Conventional,FHA,VA Loan
    • Ownership: Fee Simple
    • Road surface type: Paved

    Price history

    DateEventPrice
    10/24/2025Sold$720,000-9.9%$343/sqft
    Source: Stellar MLS #OM700900 Report a problem
    8/30/2025Pending sale$799,000$380/sqft
    Source: Stellar MLS #OM700900 Report a problem
    6/5/2025Price change$799,000-3.2%$380/sqft
    Source: Stellar MLS #OM700900 Report a problem
    5/5/2025Listed for sale$825,000-2.3%$393/sqft
    Source: Stellar MLS #OM700900 Report a problem
    5/1/2025Listing removed$844,000$402/sqft
    Source: Stellar MLS #OM689081 Report a problem
    3/8/2025Price change$844,000-3.5%$402/sqft
    Source: Stellar MLS #OM689081 Report a problem
    11/6/2024Listed for sale$875,000+775%$417/sqft
    Source: Stellar MLS #OM689081 Report a problem
    4/14/2020Sold$100,000$48/sqft
    Source: Public Record Report a problem

    Public tax history

    YearProperty taxesTax assessment
    2024$2,148 +2.7%$157,341 +3%
    2023$2,092 +3%$152,758 +3%
    2022$2,032 +81%$148,309 +171%
    2021$1,122 +27.2%$54,732 +6.9%
    2020$882 -1%$51,183
    2019$891 $51,183
    2018$891 +6%$51,183
    2017$841 +18.5%$51,183 +13%
    2016$709 $45,290 +10%
    2015$709 +2.5%$41,173 -1.1%
    2014$692 $41,615

    Find assessor info on the county website

    Neighborhood: 32113

    Nearby schools

    GreatSchools rating
    Schools provided by the listing agent
    • Middle: North Marion Middle School
    • High: North Marion High School

    Source: Stellar MLS. This data may not be complete. We recommend contacting the local school district to confirm school assignments for this home.

    Get a cash offer in 3 minutes
    Find out how much your home could sell for in as little as 3 minutes with a no-obligation cash offer.
    Estimated market value
    $710,400
    Get a cash offer in 3 minutes
    Find out how much your home could sell for in as little as 3 minutes with a no-obligation cash offer.
    Estimated market value
    $710,400