Feels like a brand new home! Located in the prestigious Estancia community and Built in 2019, this “turn-key”, luxury estate boasts nearly 7000 sf of living space on a massive 25,000 sf lot with unobstructed, panoramic views including a backdrop of city lights and golden sunsets beyond the natural valley below. Open the front door to towering 2-story, soaring ceilings, walls of glass and wide plank hardwood floors to a long list of quality upgrades and finishes throughout. The massive, open Great Room with multi-panel stacking doors is adjacent to the kitchen and multiple private dining areas serving as the hub of the home. The gourmet Kitchen offers a center island, breakfast bar, quartz counters, Sub Zero refrigerator, Dacor 6-burner range with hood and Butler’s pantry with walk-in. The main floor also includes a separate game/media room, private office and secondary master/in-law/guest suite with private living room, bedroom and full bathroom. Ascend the dual staircase to a massive loft that is open to the views and towering entry. The primary master suite occupies the entire left half of the home with inspiring views from the private covered balcony. Other features include sitting/exercise room plus an opulent master bath with extravagant shower, soaking tub, dual vanities and his/her walk-in closets. The loft creates an ideal bridge to the other side of the home where you’ll find 4 spacious bedrooms, each with their own en-suite bath. The very large, uniquely shaped lot allows for your imagination to run wild with a large side yard that can accommodate an additional 2 car garage (6 total), Man Cave AND/OR a single story Casita/ADU behind with easy access to the main house. The rectangular and spacious backyard can easily accommodate a pool/spa, outdoor loggia w/ BBQ, pool bath or dining terrace. Want a pool? We have design renderings, specifications and cost estimates on site to help you visualize and create the ultimate oasis! (subject to City and HOA approval). Other features include elegant curb appeal in a quiet and private cul-de-sac location with 4 car garage, owned solar, fire sprinklers, new professional landscape (just installed), stone walls and planters, custom fountain in addition to a covered rear patio and deck to take in the breathtaking views. Enjoy Yorba Linda’s award winning schools, nearby golf course (Black/Gold) and central location. A turn-key estate home for the next lucky owners desiring only the finest in luxury living
Sold for $4,520,000
Listed by: Compass • Dean Lueck • Contact: 949-275-1801
Bought with: Universal Elite Inc.
$4,520,000
4089 Elsie Dr, Yorba Linda, CA 92886
6beds
6,933sqft
Single Family Residence
Built in 2019
0.56 Acres Lot
$4,834,800 Zestimate®
$652/sqft
$7,730 Estimated rent
Home value
$4,834,800
$4.50M - $5.22M
$7,730/mo
Zestimate® history
Owner options
List your home for rent
$7,730/mo
Rent Zestimate®
Find your next renter with Zillow Rental Manager. Plus, with online applications, you can quickly screen prospective tenants – for free.
$7,730/mo
Rent Zestimate®
Refinance and save
$28,744/mo
Est. payment
Refinancing to a lower rate could help reduce your monthly payments and save thousands over the life of the loan.
$28,744/mo
Est. payment
Explore your selling options
Work with a Zillow partner agent
Leverage their expertise and Zillow's premium Showcase listings to get your home seen by more buyers.
Get startedList with your own agent
Get your home in front of millions of buyers by listing it on Zillow.
Learn how to do itSell it yourself
Take full control of how buyers see your home on Zillow by listing For Sale by Owner (FSBO).
List your homeWhat's special
Zillow last checked:
Listing updated:
Listed by:
Dean Lueck DRE #01752859 949-275-1801,
Compass,
Tara McNabb DRE #01871729 949-500-3910,
Compass
Bought with:
Deng Ou, DRE #01915804
Universal Elite Inc.
Source: CRMLS,MLS#: OC23169350 Originating MLS: California Regional MLS
Originating MLS: California Regional MLSFacts & features
Interior
Bedrooms & bathrooms
- Bedrooms: 6
- Bathrooms: 7
- Full bathrooms: 6
- 1/2 bathrooms: 1
- Main level bathrooms: 2
- Main level bedrooms: 1
Rooms
- Room types: Art Studio, Attic, Bonus Room, Bedroom, Center Hall, Entry/Foyer, Exercise Room, Family Room, Game Room, Guest Quarters, Great Room, Kitchen, Laundry, Library, Loft, Primary Bedroom, Office, Other, Pantry, Retreat, Recreation
Bathroom
- Features: Bathroom Exhaust Fan, Bathtub, Dual Sinks, Enclosed Toilet, Linen Closet, Multiple Shower Heads, Quartz Counters, Stone Counters, Soaking Tub, Separate Shower
Kitchen
- Features: Built-in Trash/Recycling, Butler's Pantry, Kitchen Island, Kitchen/Family Room Combo, Pots & Pan Drawers, Quartz Counters, Stone Counters, Self-closing Cabinet Doors, Self-closing Drawers, Walk-In Pantry
Heating
- Central, ENERGY STAR Qualified Equipment, Forced Air, Natural Gas
Cooling
- Central Air, Dual, ENERGY STAR Qualified Equipment, High Efficiency
Appliances
- Included: 6 Burner Stove, Built-In Range, Double Oven, Dishwasher, Exhaust Fan, Freezer, Gas Cooktop, Disposal, Ice Maker, Microwave, Refrigerator, Range Hood, Self Cleaning Oven, Tankless Water Heater, VentedExhaust Fan, Water To Refrigerator, Water Heater
- Laundry: Washer Hookup, Electric Dryer Hookup, Gas Dryer Hookup, Inside, Laundry Room, Upper Level
Features
- Breakfast Bar, Balcony, Breakfast Area, Ceiling Fan(s), Cathedral Ceiling(s), Separate/Formal Dining Room, Eat-in Kitchen, High Ceilings, In-Law Floorplan, Multiple Staircases, Open Floorplan, Pantry, Quartz Counters, Stone Counters, Recessed Lighting, Storage, Two Story Ceilings, Wired for Data, Wired for Sound, Attic, Bedroom on Main Level
- Flooring: Carpet, Tile, Wood
- Windows: Double Pane Windows, ENERGY STAR Qualified Windows
- Has fireplace: No
- Fireplace features: None
- Common walls with other units/homes: No Common Walls
Interior area
- Total interior livable area: 6,933 sqft
Property
Parking
- Total spaces: 4
- Parking features: Concrete, Door-Multi, Direct Access, Driveway Level, Driveway, Garage, Garage Door Opener, Garage Faces Side
- Attached garage spaces: 4
Accessibility
- Accessibility features: None
Features
- Levels: Two
- Stories: 2
- Entry location: 1
- Patio & porch: Concrete, Covered, Deck, Open, Patio, Terrace
- Pool features: None
- Spa features: None
- Fencing: Block,Excellent Condition,Masonry,Stone,Wrought Iron
- Has view: Yes
- View description: City Lights, Hills, Panoramic, Valley, Trees/Woods
Lot
- Size: 0.56 Acres
- Features: Cul-De-Sac, Front Yard, Irregular Lot, Lawn, Landscaped, Level, Sprinkler System, Street Level
Details
- Additional structures: Second Garage
- Parcel number: 32319136
- Special conditions: Standard
Construction
Type & style
- Home type: SingleFamily
- Architectural style: Mediterranean
- Property subtype: Single Family Residence
Materials
- Stucco
- Foundation: Slab
- Roof: Clay,Spanish Tile
Condition
- Turnkey
- New construction: No
- Year built: 2019
Details
- Builder name: Toll Brothers
Utilities & green energy
- Sewer: Public Sewer
- Water: Public
- Utilities for property: Cable Available, Electricity Connected, Natural Gas Connected, Sewer Connected, Water Connected
Community & HOA
Community
- Features: Curbs, Street Lights, Sidewalks
- Security: Prewired, Carbon Monoxide Detector(s), Fire Detection System, Fire Sprinkler System, Smoke Detector(s)
- Subdivision: ,Estancia
HOA
- Has HOA: Yes
- Amenities included: Maintenance Grounds
- HOA fee: $340 monthly
- HOA name: Estancia
- HOA phone: 888-882-0588
Location
- Region: Yorba Linda
Financial & listing details
- Price per square foot: $652/sqft
- Tax assessed value: $4,702,608
- Date on market: 9/19/2023
- Cumulative days on market: 56 days
- Listing terms: Cash,Cash to New Loan
- Road surface type: Paved
Price history
| Date | Event | Price |
|---|---|---|
| 1/25/2024 | Sold | $4,520,000-3.6%$652/sqft |
Source:  CRMLS #OC23169350 Report a problem CRMLS #OC23169350 Report a problem | ||
| 11/30/2023 | Pending sale | $4,688,800$676/sqft |
Source: CRMLS #OC23169350 Report a problem | ||
| 11/15/2023 | Contingent | $4,688,800$676/sqft |
Source: CRMLS #OC23169350 Report a problem | ||
| 10/12/2023 | Listed for sale | $4,688,800$676/sqft |
Source: CRMLS #OC23169350 Report a problem | ||
| 10/11/2023 | Contingent | $4,688,800$676/sqft |
Source: CRMLS #OC23169350 Report a problem | ||
| 9/19/2023 | Listed for sale | $4,688,800+73.1%$676/sqft |
Source: CRMLS #OC23169350 Report a problem | ||
| 7/24/2019 | Sold | $2,709,000$391/sqft |
Source: Public Record Report a problem | ||
Public tax history
| Year | Property taxes | Tax assessment |
|---|---|---|
| 2026 | -- | $4,702,608 +2% |
| 2025 | $49,934 +56.3% | $4,610,400 +58.8% |
| 2024 | $31,938 +2.4% | $2,904,160 +2% |
| 2023 | $31,177 +0.8% | $2,847,216 +2% |
| 2022 | $30,936 +1.8% | $2,791,389 +2% |
| 2021 | $30,400 +0.2% | $2,736,656 +1% |
| 2020 | $30,346 | $2,708,595 +173.3% |
| 2019 | $30,346 +174.8% | $991,150 +5.9% |
| 2018 | $11,043 +87.1% | $936,170 +77.8% |
| 2017 | $5,903 | $526,629 +2% |
| 2016 | $5,903 +2.3% | $516,303 +1.5% |
| 2015 | $5,768 +4% | $508,548 +2% |
| 2014 | $5,544 | $498,587 +0.5% |
| 2013 | -- | $496,334 +2% |
| 2012 | -- | $486,602 +2% |
| 2011 | -- | $477,061 +0.8% |
| 2010 | -- | $473,496 -0.2% |
| 2009 | -- | $474,621 +2% |
| 2008 | -- | $465,315 |
Find assessor info on the county website
Neighborhood: 92886
Nearby homes
- $3,776,1004 bd5 ba4.9k sqft4067 Elsie Dr, Yorba Linda, CA 92886Off Market
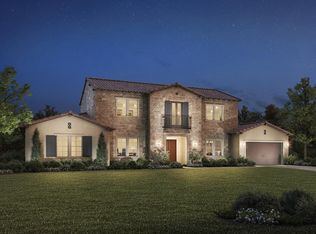
- $4,618,1005 bd5 ba6.1k sqft4068 Elsie Dr, Yorba Linda, CA 92886Off Market
- $3,967,4004 bd4 ba5.6k sqft4111 Elsie Dr, Yorba Linda, CA 92886Off Market
- $4,833,1004 bd4 ba5.8k sqft4095 Wooden Pl, Yorba Linda, CA 92886Off Market
- $4,353,9005 bd6 ba6.1k sqft4045 Elsie Dr, Yorba Linda, CA 92886Off Market
- $4,120,2004 bd5 ba4.7k sqft4044 Elsie Dr, Yorba Linda, CA 92886Off Market
- $4,825,9006 bd6 ba6.3k sqft4091 Haley Ln, Yorba Linda, CA 92886Off Market
- $5,150,0005 bd6 ba6.5k sqft4113 Haley Ln, Yorba Linda, CA 92886Sold
Nearby schools
GreatSchools rating
- 9/10Lakeview Elementary SchoolGrades: K-5Distance: 0.7 mi
- 9/10Yorba Linda Middle SchoolGrades: 6-8Distance: 0.9 mi
- 9/10El Dorado High SchoolGrades: 9-12Distance: 2.5 mi
Schools provided by the listing agent
- Elementary: Lake View
- Middle: Yorba Linda
- High: El Dorado
Source: CRMLS. This data may not be complete. We recommend contacting the local school district to confirm school assignments for this home.
Get a cash offer in 3 minutes
Find out how much your home could sell for in as little as 3 minutes with a no-obligation cash offer.
Estimated market value
$4,834,800
Get a cash offer in 3 minutes
Find out how much your home could sell for in as little as 3 minutes with a no-obligation cash offer.
Estimated market value
$4,834,800
- California
- Orange County
- Yorba Linda
- 92886
- 4089 Elsie Dr
Nearby cities
Nearby zip codes
Other Yorba Linda Topics
