Timeless charm meets modern comfort in this expanded traditional home located in the desirable Old Town neighborhood of Western Springs! The gorgeous curb appeal begins with an inviting front porch and sets a welcoming tone as you step inside the lovingly cared for interior. You're immediately greeted with a warm ambience in the gracious living room with lovely natural light, original vintage details, a gas fireplace and a good circular flow to the first-floor layout. The updated & well-equipped kitchen with granite countertops, an abundance of soft cream cabinetry and a breakfast bar is conveniently adjacent to the cozy dining room for more formal gatherings. The heart of the home is undoubtedly the spacious family room featuring an expanse of large windows and French doors to the fabulous deck, pergola and gardens. A haven of comfort with its Heat-N-Glo gas stove with its own thermostat, this room is perfect for entertaining guests or comfy nights relaxing with loved ones. The ground level also boasts a bedroom & updated full bathroom making it an ideal space for guests or related living. Upstairs you'll find three more bedrooms including a tranquil primary bedroom with a recently updated ensuite bathroom offering a private retreat after a long day. Two more good-sized bedrooms with ample closets, a hall bath, laundry area and a fantastic bonus tandem room with an open staircase to a 3rd floor attic provides endless possibilities for this upper-level floor plan! Enjoy the serenity of the backyard surroundings with its professionally landscaped, fenced-in yard creating a private oasis for outdoor activities. With its prime location, you'll love the convenience of being within walking distance to schools, parks, the Metra, local restaurants & shops!
Closed
$695,000
4089 Garden Ave, Western Springs, IL 60558
4beds
2,291sqft
Single Family Residence
Built in 1947
6,600 Square Feet Lot
$919,400 Zestimate®
$303/sqft
$4,156 Estimated rent
Home value
$919,400
$846,000 - $1.01M
$4,156/mo
Zestimate® history
Owner options
List your home for rent
$4,156/mo
Rent Zestimate®
Find your next renter with Zillow Rental Manager. Plus, with online applications, you can quickly screen prospective tenants – for free.
$4,156/mo
Rent Zestimate®
Refinance and save
$5,263/mo
Est. payment
Refinancing to a lower rate could help reduce your monthly payments and save thousands over the life of the loan.
$5,263/mo
Est. payment
Explore your selling options
Work with a Zillow partner agent
Leverage their expertise and Zillow's premium Showcase listings to get your home seen by more buyers.
Get startedList with your own agent
Get your home in front of millions of buyers by listing it on Zillow.
Learn how to do itSell it yourself
Take full control of how buyers see your home on Zillow by listing For Sale by Owner (FSBO).
List your homeWhat's special
Gas fireplaceFenced-in yardFantastic bonus tandem roomProfessionally landscapedLaundry areaAmple closetsGorgeous curb appeal
Zillow last checked:
Listing updated:
Listed by:
Celine Heraty 708-261-5742,
@properties Christie's International Real Estate,
Jean Christensen 708-218-3904,
@properties Christie's International Real Estate
Bought with:
Laura Glosniak
@properties Christie's International Real Estate
Source: MRED as distributed by MLS GRID,MLS#: 11910367
Facts & features
Interior
Bedrooms & bathrooms
- Bedrooms: 4
- Bathrooms: 3
- Full bathrooms: 3
Rooms
- Room types: Bonus Room, Mud Room, Attic
Primary bedroom
- Features: Flooring (Carpet), Bathroom (Full)
- Level: Second
- Area: 210 Square Feet
- Dimensions: 15X14
Bedroom 2
- Features: Flooring (Carpet)
- Level: Second
- Area: 130 Square Feet
- Dimensions: 13X10
Bedroom 3
- Features: Flooring (Carpet)
- Level: Second
- Area: 110 Square Feet
- Dimensions: 11X10
Bedroom 4
- Features: Flooring (Hardwood)
- Level: Main
- Area: 156 Square Feet
- Dimensions: 13X12
Other
- Features: Flooring (Hardwood)
- Level: Third
- Area: 696 Square Feet
- Dimensions: 29X24
Bonus room
- Features: Flooring (Carpet)
- Level: Second
- Area: 143 Square Feet
- Dimensions: 13X11
Dining room
- Features: Flooring (Hardwood)
- Level: Main
- Area: 117 Square Feet
- Dimensions: 13X09
Family room
- Features: Flooring (Hardwood), Window Treatments (Blinds)
- Level: Main
- Area: 260 Square Feet
- Dimensions: 20X13
Kitchen
- Features: Kitchen (Eating Area-Breakfast Bar), Flooring (Hardwood)
- Level: Main
- Area: 192 Square Feet
- Dimensions: 16X12
Laundry
- Level: Second
- Area: 18 Square Feet
- Dimensions: 06X03
Living room
- Features: Flooring (Hardwood)
- Level: Main
- Area: 240 Square Feet
- Dimensions: 20X12
Mud room
- Level: Main
- Area: 24 Square Feet
- Dimensions: 06X04
Heating
- Natural Gas, Forced Air
Cooling
- Central Air
Appliances
- Included: Double Oven, Range, Microwave, Dishwasher, Refrigerator, Washer, Dryer, Other, Gas Cooktop, Gas Water Heater
- Laundry: Upper Level, Gas Dryer Hookup, Laundry Closet
Features
- 1st Floor Bedroom, 1st Floor Full Bath, Built-in Features, Granite Counters, Separate Dining Room
- Flooring: Hardwood, Carpet
- Windows: Drapes
- Basement: Unfinished,Storage Space,Partial
- Attic: Full,Interior Stair
- Number of fireplaces: 2
- Fireplace features: Gas Log, Gas Starter, Family Room, Living Room
Interior area
- Total structure area: 2,431
- Total interior livable area: 2,291 sqft
Property
Parking
- Total spaces: 2
- Parking features: Asphalt, Garage Door Opener, On Site, Garage Owned, Detached, Garage
- Garage spaces: 2
- Has uncovered spaces: Yes
Accessibility
- Accessibility features: No Disability Access
Features
- Stories: 2
- Patio & porch: Deck, Patio
Lot
- Size: 6,600 Square Feet
- Dimensions: 50 X 132
Details
- Parcel number: 18061210130000
- Special conditions: None
- Other equipment: Ceiling Fan(s), Sump Pump
Construction
Type & style
- Home type: SingleFamily
- Architectural style: Traditional
- Property subtype: Single Family Residence
Materials
- Vinyl Siding
- Foundation: Concrete Perimeter
- Roof: Asphalt
Condition
- New construction: No
- Year built: 1947
Utilities & green energy
- Electric: Circuit Breakers
- Sewer: Public Sewer
- Water: Shared Well
Community & HOA
Community
- Security: Security System, Carbon Monoxide Detector(s)
- Subdivision: Old Town
HOA
- Services included: None
Location
- Region: Western Springs
Financial & listing details
- Price per square foot: $303/sqft
- Tax assessed value: $660,000
- Annual tax amount: $10,345
- Date on market: 10/26/2023
- Listing terms: Conventional
- Ownership: Fee Simple
Price history
| Date | Event | Price |
|---|---|---|
| 1/26/2024 | Sold | $695,000+4.5%$303/sqft |
Source:  MRED as distributed by MLS GRID #11910367 Report a problem MRED as distributed by MLS GRID #11910367 Report a problem | ||
| 1/5/2024 | Pending sale | $665,000$290/sqft |
Source: MRED as distributed by MLS GRID #11910367 Report a problem | ||
| 10/30/2023 | Contingent | $665,000$290/sqft |
Source: MRED as distributed by MLS GRID #11910367 Report a problem | ||
| 10/26/2023 | Listed for sale | $665,000$290/sqft |
Source: MRED as distributed by MLS GRID #11910367 Report a problem | ||
Public tax history
| Year | Property taxes | Tax assessment |
|---|---|---|
| 2024 | $12,652 -5.2% | $66,000 |
| 2023 | $13,343 +21.4% | $66,000 +34.1% |
| 2022 | $10,993 +6.3% | $49,207 |
| 2021 | $10,345 +1.3% | $49,207 |
| 2020 | $10,209 -11.4% | $49,207 -12.5% |
| 2019 | $11,527 +2.5% | $56,213 |
| 2018 | $11,241 +2.8% | $56,213 |
| 2017 | $10,930 +18.4% | $56,213 +31.3% |
| 2016 | $9,230 +2.3% | $42,821 |
| 2015 | $9,020 +1.3% | $42,821 |
| 2014 | $8,905 +10% | $42,821 +7.6% |
| 2013 | $8,093 +2.8% | $39,805 |
| 2012 | $7,876 -7.7% | $39,805 -8.6% |
| 2011 | $8,536 +0.8% | $43,565 -15.5% |
| 2010 | $8,471 +5% | $51,553 |
| 2009 | $8,070 +1.6% | $51,553 -11.1% |
| 2008 | $7,941 +25.7% | $57,999 +35.4% |
| 2007 | $6,319 +3.3% | $42,848 |
| 2006 | $6,116 +2.3% | $42,848 |
| 2005 | $5,977 +0% | $42,848 +26.6% |
| 2004 | $5,976 +3.2% | $33,833 |
| 2003 | $5,792 +3.3% | $33,833 |
| 2002 | $5,606 +6.6% | $33,833 +12.2% |
| 2001 | $5,258 +2.5% | $30,147 |
| 2000 | $5,130 +0% | $30,147 |
| 1999 | $5,130 | $30,147 |
Find assessor info on the county website
Neighborhood: 60558
Nearby homes
- $910,7004 bd3 ba2.5k sqft4085 Garden Ave, Western Springs, IL 60558Off Market
- $759,6004 bd2 ba1.7k sqft4095 Garden Ave, Western Springs, IL 60558Off Market
- $767,4004 bd2 ba1.5k sqft4081 Garden Ave, Western Springs, IL 60558Off Market
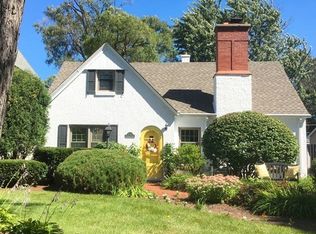
- $1,387,3004 bd4 ba3.5k sqft1426 Maple St, Western Springs, IL 60558Off Market
- $1,464,5002 bd1 ba1.1k sqft4084 Rose Ave, Western Springs, IL 60558Off Market
- $1,790,0005 bd4 ba4k sqft4077 Garden Ave, Western Springs, IL 60558Off Market
- $781,8004 bd1 ba1.9k sqft4080 Rose Ave, Western Springs, IL 60558Off Market
- $1,475,2005 bd6 ba4.2k sqft1443 Maple St, Western Springs, IL 60558Off Market
Nearby schools
GreatSchools rating
- 8/10John Laidlaw Elementary SchoolGrades: K-5Distance: 0.2 mi
- 8/10Mcclure Jr High SchoolGrades: 6-8Distance: 0.6 mi
- 10/10Lyons Twp High SchoolGrades: 9-12Distance: 1.6 mi
Schools provided by the listing agent
- Elementary: John Laidlaw Elementary School
- Middle: Mcclure Junior High School
- High: Lyons Twp High School
- District: 101
Source: MRED as distributed by MLS GRID. This data may not be complete. We recommend contacting the local school district to confirm school assignments for this home.
Get a cash offer in 3 minutes
Find out how much your home could sell for in as little as 3 minutes with a no-obligation cash offer.
Estimated market value
$919,400
Get a cash offer in 3 minutes
Find out how much your home could sell for in as little as 3 minutes with a no-obligation cash offer.
Estimated market value
$919,400
- Illinois
- Cook County
- Western Springs
- 60558
- 4089 Garden Ave
