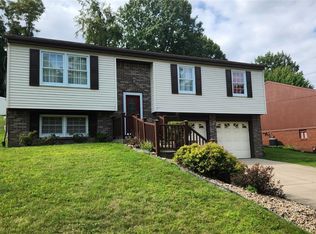
Brick and Frame Split Entry on a Fabulous Lot in the Green Ridge Plan at the end of a Cul-De-Sac . Minutes to Bustling Oakmont . Open Foyer , Spacious Rooms with Open Floor Plan on the Main Level . Walk out from the French Doors to the 25x14 3 Season Room Surrounded with Windows, Cathedral Ceiling ,wood beams and Recessed Lighting, Ceiling Fan . Walk Down A Few steps to the concrete Patio with room for Furniture, grilling, Etc. Kitchen entails wood cabinetry, Black Gas Stove, Dw,Ref and room for table and chairs. Open Floor Plan into the LR and Dr , Cathedral Ceilings . Owners Bedroom Entails 2 Separate Walls of Double Dr Closets, it's Own Bath with W/I Shower. The other 2 Large Bedrooms have Double Dr Closets and share a Main Full Bath with Skylight and a Hall Linen Closet .The LL is HUGE , finished with a half bath The 2 Car garage is extra wide and deep with storage room that is 22x5 !
This property is off market, which means it's not currently listed for sale or rent on Zillow. This may be different from what's available on other websites or public sources.