Welcome to your private retreat where comfort, space, and thoughtful upgrades come together on this beautifully maintained half-acre homesite! The main level opens to a sunny foyer, hardwood floors, and dining room with chair railing and a high ceiling. The living room leads right into the kitchen sitting area with a dual sided fireplace! The chef's kitchen features granite countertops, tile backsplash, stainless appliances (refrigerator included!), gas stove, bay window, and both a breakfast & sitting area. The spacious primary retreat showcases a trey ceiling w/fan, walk-in closet, and en-suite bath with garden tub, standing shower, dual sinks, and private water closet. Two additional bedrooms, a full bath, and a large laundry/mud room complete the main floor. Upstairs offers a versatile fourth bed/bonus room with a full bath. You'll love the convenience of the massive storage closet AND a walk-in attic! The recently installed home-generator, tankless water heater, front AND back irrigation, and extended concrete driveway are just a few extra special touches! Outdoor living shines with a large deck, screened-in gazebo, and fully fenced yard. A three-car garage with a mini-split AND race deck flooring adds extra functionality. Located in Eastwind Cove, residents also enjoy access to a community clubhouse, pool, and gated boat/RV storage area. Little Creek public boat access is just 6 minutes away - perfect for embracing the Lake Norman lifestyle.
Closed
$575,000
4089 Harmattan Dr, Denver, NC 28037
4beds
2,435sqft
Single Family Residence
Built in 2007
0.51 Acres Lot
$574,800 Zestimate®
$236/sqft
$2,739 Estimated rent
Home value
$574,800
$546,000 - $604,000
$2,739/mo
Zestimate® history
Owner options
List your home for rent
$2,739/mo
Rent Zestimate®
Find your next renter with Zillow Rental Manager. Plus, with online applications, you can quickly screen prospective tenants – for free.
$2,739/mo
Rent Zestimate®
Refinance and save
$4,239/mo
Est. payment
Refinancing to a lower rate could help reduce your monthly payments and save thousands over the life of the loan.
$4,239/mo
Est. payment
Explore your selling options
Work with a Zillow partner agent
Leverage their expertise and Zillow's premium Showcase listings to get your home seen by more buyers.
Get startedList with your own agent
Get your home in front of millions of buyers by listing it on Zillow.
Learn how to do itSell it yourself
Take full control of how buyers see your home on Zillow by listing For Sale by Owner (FSBO).
List your homeWhat's special
Fully fenced yardLarge deckHardwood floorsSunny foyerGranite countertopsFront and back irrigationBeautifully maintained half-acre homesite
Zillow last checked:
Listing updated:
Listed by:
Christin Masten cbmasten@gmail.com,
Keller Williams Unlimited
Bought with:
John Green
Hines & Associates Realty LLC
Source: Canopy MLS as distributed by MLS GRID,MLS#: 4377560
Facts & features
Interior
Bedrooms & bathrooms
- Bedrooms: 4
- Bathrooms: 3
- Full bathrooms: 3
- Main level bedrooms: 3
Primary bedroom
- Level: Main
Bedroom s
- Level: Main
Bedroom s
- Level: Main
Bathroom full
- Level: Main
Bathroom full
- Level: Upper
Other
- Level: Upper
Breakfast
- Level: Main
Breakfast
- Level: Main
Dining room
- Level: Main
Great room
- Level: Main
Kitchen
- Level: Main
Laundry
- Level: Main
Heating
- Natural Gas
Cooling
- Central Air
Appliances
- Included: Dishwasher, Disposal, Gas Range, Microwave, Refrigerator, Refrigerator with Ice Maker, Tankless Water Heater
- Laundry: Laundry Room
Features
- Pantry, Walk-In Closet(s)
- Has basement: No
- Attic: Walk-In
- Fireplace features: Gas Log, Great Room
Interior area
- Total structure area: 2,435
- Total interior livable area: 2,435 sqft
- Finished area above ground: 2,435
- Finished area below ground: 0
Property
Parking
- Total spaces: 3
- Parking features: Driveway, Attached Garage, Garage Door Opener, Garage Faces Side, Garage on Main Level
- Attached garage spaces: 3
- Has uncovered spaces: Yes
Features
- Levels: One and One Half
- Stories: 1.5
- Patio & porch: Deck, Front Porch
- Pool features: Community
- Fencing: Back Yard
- Waterfront features: Other - See Remarks
Lot
- Size: 0.51 Acres
- Features: Level, Private, Wooded
Details
- Parcel number: 85112
- Zoning: PD-R
- Special conditions: Standard
- Other equipment: Generator
Construction
Type & style
- Home type: SingleFamily
- Property subtype: Single Family Residence
Materials
- Vinyl
- Foundation: Crawl Space
Condition
- New construction: No
- Year built: 2007
Utilities & green energy
- Sewer: Public Sewer
- Water: City
Community & HOA
Community
- Features: Clubhouse
- Subdivision: Eastwind Cove
HOA
- Has HOA: Yes
- HOA fee: $895 annually
- HOA name: William Douglas Management
- HOA phone: 704-347-8900
Location
- Region: Denver
Financial & listing details
- Price per square foot: $236/sqft
- Tax assessed value: $506,516
- Annual tax amount: $3,204
- Date on market: 5/10/2026
- Cumulative days on market: 2 days
- Road surface type: Concrete, Paved
Price history
| Date | Event | Price |
|---|---|---|
| 6/16/2026 | Sold | $575,000$236/sqft |
Source:  Canopy MLS as distributed by MLS GRID #4377560 Report a problem Canopy MLS as distributed by MLS GRID #4377560 Report a problem | ||
| 5/10/2026 | Listed for sale | $575,000+4.5%$236/sqft |
Source: Canopy MLS as distributed by MLS GRID #4377560 Report a problem | ||
| 7/17/2024 | Sold | $550,000+4.8%$226/sqft |
Source: Canopy MLS as distributed by MLS GRID #4150348 Report a problem | ||
| 6/24/2024 | Contingent | $525,000$216/sqft |
Source:  Berkshire Hathaway HomeServices Carolinas Realty #4150348 Report a problem Berkshire Hathaway HomeServices Carolinas Realty #4150348 Report a problem | ||
| 6/21/2024 | Listed for sale | $525,000+22.1%$216/sqft |
Source: Canopy MLS as distributed by MLS GRID #4150348 Report a problem | ||
| 6/1/2021 | Sold | $430,000+87%$177/sqft |
Source: Public Record Report a problem | ||
| 11/19/2014 | Sold | $230,000+4.6%$94/sqft |
Source: Canopy MLS as distributed by MLS GRID #2222059 Report a problem | ||
| 4/18/2014 | Listing removed | $219,900$90/sqft |
Source: Metrolina Estates #2222059 Report a problem | ||
| 4/18/2014 | Listed for sale | $219,900-40.8%$90/sqft |
Source: Metrolina Estates #2222059 Report a problem | ||
| 5/7/2012 | Listing removed | $1,750$1/sqft |
Source: ForRentByOwner.com Report a problem | ||
| 4/24/2012 | Listed for rent | $1,750$1/sqft |
Source: For Rent by Owner, Inc. Report a problem | ||
| 2/18/2008 | Sold | $371,500$153/sqft |
Source: Public Record Report a problem | ||
Public tax history
| Year | Property taxes | Tax assessment |
|---|---|---|
| 2025 | $3,204 -6.9% | $506,516 -8% |
| 2024 | $3,441 | $550,825 |
| 2023 | $3,441 +36.8% | $550,825 +70.1% |
| 2022 | $2,515 +0.1% | $323,918 |
| 2021 | $2,513 +3.4% | $323,918 |
| 2020 | $2,430 +1.8% | $323,918 |
| 2019 | $2,387 +6.7% | $323,918 +9.3% |
| 2018 | $2,237 +12.8% | $296,447 +13.8% |
| 2017 | $1,982 +4.1% | $260,455 +4.1% |
| 2016 | $1,904 -1.8% | $250,107 |
| 2015 | $1,939 +10% | -- |
| 2014 | $1,762 | $230,745 |
| 2013 | -- | -- |
| 2012 | -- | -- |
| 2011 | -- | -- |
| 2010 | -- | -- |
| 2009 | -- | -- |
| 2008 | -- | $190,478 |
Find assessor info on the county website
Neighborhood: 28037
Nearby homes
- $530,0004 bd4 ba3.2k sqft4095 Harmattan Dr, Denver, NC 28037Sold

- $646,6005 bd4 ba2.9k sqft4079 Harmattan Dr, Denver, NC 28037Off Market
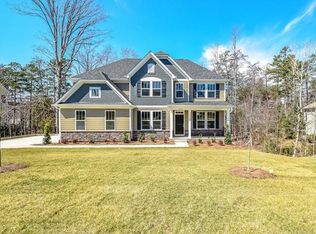
- $658,2005 bd4 ba3.1k sqft4103 Harmattan Dr, Denver, NC 28037Off Market
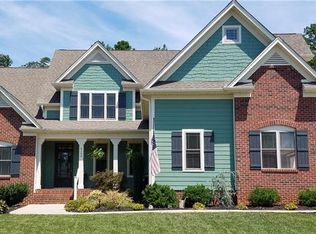
- $622,7003 bd2 ba1.2k sqft3997 Cindy Ln, Denver, NC 28037Off Market
- $840,6006 bd4 ba3.6k sqft4069 Harmattan Dr, Denver, NC 28037Off Market
- $735,0004 bd4 ba3.9k sqft4086 Harmattan Dr, Denver, NC 28037Sold
- $753,2004 bd3 ba3.2k sqft4102 Harmattan Dr, Denver, NC 28037Off Market
- $856,5003 bd1 ba1.2k sqft4009 Cindy Ln, Denver, NC 28037Off Market
Nearby schools
GreatSchools rating
- 9/10Rock Springs ElementaryGrades: PK-5Distance: 1.6 mi
- 6/10North Lincoln MiddleGrades: 6-8Distance: 7 mi
- 6/10North Lincoln High SchoolGrades: 9-12Distance: 6.9 mi
Schools provided by the listing agent
- Elementary: Rock Springs
- Middle: North Lincoln
- High: North Lincoln
Source: Canopy MLS as distributed by MLS GRID. This data may not be complete. We recommend contacting the local school district to confirm school assignments for this home.
Get a cash offer in 3 minutes
Find out how much your home could sell for in as little as 3 minutes with a no-obligation cash offer.
Estimated market value
$574,800
Get a cash offer in 3 minutes
Find out how much your home could sell for in as little as 3 minutes with a no-obligation cash offer.
Estimated market value
$574,800
- North Carolina
- Lincoln County
- Denver
- 28037
- 4089 Harmattan Dr
Nearby cities
Nearby zip codes
Other Denver Topics
