Skip main navigation
Sold for $325,000
  • $325,000

    4089 Lakeshore Drive, Little River, SC 29566

    3beds
    1,585sqft
    Single Family Residence
    Built in 1999
    7,405 Square Feet Lot
    $326,500 Zestimate®
    $205/sqft
    $2,298 Estimated rent

    Home value

    $326,500

    $310,000 - $343,000

    $2,298/mo

    Zestimate® history
    Loading
    Loading...

    Owner options

    List your home for rent

    $2,298/mo

    Rent Zestimate®

    Find your next renter with Zillow Rental Manager. Plus, with online applications, you can quickly screen prospective tenants – for free.

    Learn more

    $2,298/mo

    Rent Zestimate®

    Refinance and save

    $1,846/mo

    Est. payment

    Refinancing to a lower rate could help reduce your monthly payments and save thousands over the life of the loan.

    See today's rates

    $1,846/mo

    Est. payment

    Explore your selling options

    Work with a Zillow partner agent

    Leverage their expertise and Zillow's premium Showcase listings to get your home seen by more buyers.

    Get started

    List with your own agent

    Get your home in front of millions of buyers by listing it on Zillow.

    Learn how to do it

    Sell it yourself

    Take full control of how buyers see your home on Zillow by listing For Sale by Owner (FSBO).

    List your home

    What's special

    Beautiful poolClose to shoppingFenced backyardGas fireplaceNew laminate flooring
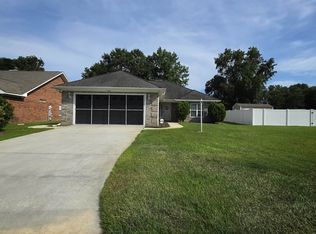
    This is your opportunity to own a home in beautiful Lakeside at Eagle Nest. One of Little River's closest neighborhoods to North Myrtle Beach! Less than a 10-minute drive to the beach! This all-brick home has been well maintained and has had only one owner. Enjoy the lake views from the front of the home or sit out back on the patio and enjoy the outdoors in the fenced backyard or in the Carolina room which is heated and cooled. In the winter months there is a gas fireplace to provide extra heat and ambience. There is access to a beautiful pool and clubhouse as well as a community lake that provides a great place to walk! This home is close to shopping, dining, hospitals and of course the beach! The roof is only two years old and new laminate flooring has been installed in the main living area.

    Zillow last checked:

    Listing updated:

    Listed by:

    Tracy L Scola 843-238-4663,

    Realty ONE Group Dockside North

    Bought with:

    Dan D Esquilla, 335088

    Realty ONE Group Dockside North

    Source: Hive MLS,MLS#: 100425744MLS LogoOriginating MLS: Brunswick County Association of Realtors

    Facts & features

    Interior

    Bedrooms & bathrooms
    • Bedrooms: 3
    • Bathrooms: 4
    • Full bathrooms: 2
    • 1/2 bathrooms: 2
    Rooms
    • Room types: Master Bedroom, Bedroom 1, Bedroom 2, Bathroom 2, Bathroom 1, Living Room, Breakfast Nook, Kitchen, Sunroom, Laundry
    Primary bedroom
    • Level: First
    • Dimensions: 12 x 15
    Bedroom 1
    • Level: First
    • Dimensions: 12 x 13
    Bedroom 2
    • Level: First
    • Dimensions: 12 x 13
    Bathroom 1
    • Level: First
    • Dimensions: 9 x 8
    Bathroom 2
    • Level: First
    • Dimensions: 10 x 12
    Breakfast nook
    • Level: First
    • Dimensions: 10 x 9
    Kitchen
    • Level: First
    • Dimensions: 16 x 9
    Laundry
    • Level: First
    • Dimensions: 6.6 x 5.1
    Living room
    • Level: First
    • Dimensions: 21 x 15
    Sunroom
    • Level: First
    • Dimensions: 12.5 x 9.5
    Heating
    • Fireplace(s), Heat Pump, Electric
    Cooling
    • Heat Pump
    Appliances
    • Included: Electric Oven, Built-In Microwave, Washer, Self Cleaning Oven, Refrigerator, Range, Ice Maker, Dryer, Disposal, Dishwasher
    • Laundry: Dryer Hookup, Washer Hookup, Laundry Room
    Features
    • Master Downstairs, Walk-in Closet(s), Vaulted Ceiling(s), Tray Ceiling(s), Ceiling Fan(s), Blinds/Shades, Gas Log, Walk-In Closet(s)
    • Flooring: Carpet, LVT/LVP, Tile
    • Basement: None
    • Attic: Pull Down Stairs
    • Has fireplace: Yes
    • Fireplace features: Gas Log
    Interior area
    • Total structure area: 1,585
    • Total interior livable area: 1,585 sqft

    Property

    Parking
    • Total spaces: 2
    • Parking features: Garage Faces Front, Garage Door Opener, Paved
    Accessibility
    • Accessibility features: Accessible Entrance
    Features
    • Levels: One
    • Stories: 1
    • Patio & porch: Patio
    • Exterior features: Shutters - Board/Hurricane
    • Fencing: Wood
    Lot
    • Size: 7,405 Square Feet
    • Dimensions: 128 x 55 x 131 x 62
    Details
    • Parcel number: 31209040026
    • Zoning: PUD
    • Special conditions: Standard

    Construction

    Type & style
    • Home type: SingleFamily
    • Property subtype: Single Family Residence
    Materials
    • Brick
    • Foundation: Slab
    • Roof: Architectural Shingle
    Condition
    • New construction: No
    • Year built: 1999

    Utilities & green energy

    • Water: Public
    • Utilities for property: Water Available

    Community & HOA

    Community
    • Security: Security System
    • Subdivision: Other
    HOA
    • Has HOA: Yes
    • Amenities included: Clubhouse, Golf Course
    • HOA fee: $540 monthly
    • HOA name: Marta Wiedner
    • HOA phone: 704-577-0528
    Location
    • Region: Little River

    Financial & listing details

    • Price per square foot: $205/sqft
    • Tax assessed value: $7,280
    • Annual tax amount: $503
    • Date on market: 6/19/2025
    • Cumulative days on market: 120 days
    • Listing agreement: Exclusive Right To Sell
    • Listing terms: Cash,Conventional,FHA
    • Road surface type: Paved

    Price history

    DateEventPrice
    7/16/2024Sold$325,000-7.1%$205/sqft
    Source: Hive MLS #100425744 Report a problem
    5/10/2024Contingent$349,999$221/sqft
    Source: Hive MLS #100425744 Report a problem
    5/10/2024Pending sale$349,999$221/sqft
    Source: Hive MLS #100425744 Report a problem
    5/3/2024Contingent$349,999$221/sqft
    Source: CCAR #2400742 Report a problem
    4/23/2024Price change$349,999-1.8%$221/sqft
    Source: Hive MLS #100425744 Report a problem
    4/14/2024Price change$356,500-2.2%$225/sqft
    Source: CCAR #2400742 Report a problem
    4/2/2024Price change$364,500-1.4%$230/sqft
    Source: CCAR #2400742 Report a problem
    3/5/2024Price change$369,500-1.3%$233/sqft
    Source: Hive MLS #100425744 Report a problem
    2/2/2024Price change$374,500-1.4%$236/sqft
    Source: CCAR #2400742 Report a problem
    1/9/2024Listed for sale$379,900+148.5%$240/sqft
    Source: CCAR #2400742 Report a problem
    3/13/2001Sold$152,900+531.6%$96/sqft
    Source: Public Record Report a problem
    10/14/1999Sold$24,210$15/sqft
    Source: Public Record Report a problem

    Public tax history

    YearProperty taxesTax assessment
    2025$3,983 +363.9%$322,762 +54.2%
    2024$859 $209,289 +15%
    2023-- $181,990
    2022-- $181,990
    2021$589 +16.9%--
    2020$504 --
    2019-- --
    2018$445 $6,460 -0.1%
    2017-- $6,467
    2016-- $6,467
    2015-- $6,467
    2014$430 $6,467
    2013-- --
    2012-- --
    2010-- $7,112 +26.6%
    2009-- $5,616
    2008-- $5,616
    2007-- $5,616
    2005-- $5,616
    2004$987 +16.3%$5,616 +16.3%
    2003$849 $4,828
    2002-- --
    2001-- --
    2000-- --
    Find assessor info on the county website

    Neighborhood: 29566

    Nearby schools

    GreatSchools rating
    Schools provided by the listing agent
    • Elementary: Waterway Elementary
    • Middle: North Myrtle Beach Middle
    • High: North Myrtle Beach High

    Source: Hive MLS. This data may not be complete. We recommend contacting the local school district to confirm school assignments for this home.

    Get pre-qualified for a loan
    At Zillow Home Loans, we can pre-qualify you in as little as 5 minutes with no impact to your credit score.

    An equal housing lender. NMLS #10287.

    Sell for more on Zillow
    Get a Zillow Showcase℠ listing at no additional cost and you could sell for .
    $326,500
    2% more
    +$6,530
    With Zillow Showcase(estimated)
    $333,030