Skip main navigation
Closed
  • $448,900

    4089 N State Route 23, Sheridan, IL 60551

    3beds
    2,584sqft
    Single Family Residence
    Built in 2006
    2.3 Acres Lot
    $501,200 Zestimate®
    $174/sqft
    $3,037 Estimated rent

    Home value

    $501,200

    $476,000 - $526,000

    $3,037/mo

    Zestimate® history
    Loading
    Loading...

    Owner options

    List your home for rent

    $3,037/mo

    Rent Zestimate®

    Find your next renter with Zillow Rental Manager. Plus, with online applications, you can quickly screen prospective tenants – for free.

    Learn more

    $3,037/mo

    Rent Zestimate®

    Refinance and save

    $3,270/mo

    Est. payment

    Refinancing to a lower rate could help reduce your monthly payments and save thousands over the life of the loan.

    See today's rates

    $3,270/mo

    Est. payment

    Explore your selling options

    Work with a Zillow partner agent

    Leverage their expertise and Zillow's premium Showcase listings to get your home seen by more buyers.

    Get started

    List with your own agent

    Get your home in front of millions of buyers by listing it on Zillow.

    Learn how to do it

    Sell it yourself

    Take full control of how buyers see your home on Zillow by listing For Sale by Owner (FSBO).

    List your home

    What's special

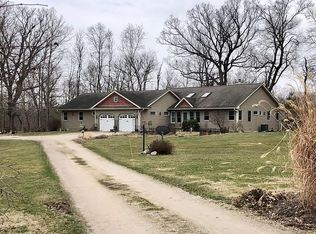
    Beautiful fall colorsHardwood floorsCorner windowsSeparate furnaceCentral air unitCozy slate fireplaceFull kitchen
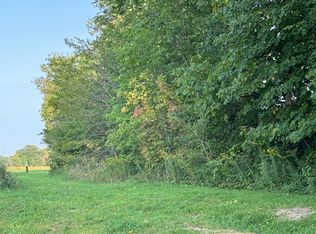
    Welcome to a home of tranquility, nature, and breathtaking views! Tucked away down a long, wooded lane, you will pull up to a very well maintained, 2584 square foot custom built home with an in-law suite that has so much to offer. Not only are you able to look out the many windows to see the amazing 2.3 acre property, but there are many possibilities for outdoor hobbies to enjoy what nature has to offer. Each season will bring different views of the property, from the beautiful fall colors, to the frozen Big Indian Creek in the winter, to all the greenery in the spring and summer while you take your walks through the path just outside the home. As you walk inside, you will find a large, inviting living area with a cozy slate fireplace and hardwood floors, to kitchen with custom hickory Amish cabinets that offer timeless beauty. From there you have two large bedrooms with a shared bath and corner windows to bring in light throughout the day. The in-law suite is perfect for a loved one to have a separate living area, full kitchen, and bathroom for independent living and handicap accessibility. The in-law suite has a separate furnace, central air unit, and water heater to make for comfortable living. The partially finished basement is already equipped with a full bath an potential for extra living space for the next homeowner. This home is one of a kind that you don't want to miss!

    Zillow last checked:

    Listing updated:

    Listing courtesy of:

    Emilie Gallup 630-688-0348,

    Swanson Real Estate

    Bought with:

    Katherine Lindstrom

    Kettley & Co. Inc. - Sandwich

    Source: MRED as distributed by MLS GRID,MLS#: 11915502MLS Logo

    Facts & features

    Interior

    Bedrooms & bathrooms
    • Bedrooms: 3
    • Bathrooms: 4
    • Full bathrooms: 3
    • 1/2 bathrooms: 1
    Primary bedroom
    • Features: Flooring (Hardwood)
    • Level: Main
    • Area: 180 Square Feet
    • Dimensions: 12X15
    Bedroom 2
    • Features: Flooring (Hardwood)
    • Level: Main
    • Area: 165 Square Feet
    • Dimensions: 11X15
    Bedroom 3
    • Features: Flooring (Hardwood)
    • Level: Main
    • Area: 196 Square Feet
    • Dimensions: 14X14
    Great room
    • Features: Flooring (Hardwood)
    • Level: Main
    • Area: 640 Square Feet
    • Dimensions: 16X40
    Kitchen
    • Features: Kitchen (Pantry-Closet, Custom Cabinetry), Flooring (Vinyl)
    • Level: Main
    • Area: 182 Square Feet
    • Dimensions: 13X14
    Kitchen 2nd
    • Features: Flooring (Hardwood)
    • Level: Main
    • Area: 165 Square Feet
    • Dimensions: 11X15
    Laundry
    • Features: Flooring (Vinyl)
    • Level: Main
    • Area: 81 Square Feet
    • Dimensions: 9X9
    Living room
    • Features: Flooring (Hardwood)
    • Level: Main
    • Area: 195 Square Feet
    • Dimensions: 13X15
    Heating
    • Propane, Forced Air, Sep Heating Systems - 2+
    Cooling
    • Central Air
    Appliances
    • Included: Range, Microwave, Dishwasher, Refrigerator, Washer, Dryer, Water Softener
    • Laundry: Main Level, In Unit
    Features
    • Cathedral Ceiling(s), 1st Floor Bedroom, In-Law Floorplan, 1st Floor Full Bath, Walk-In Closet(s), Open Floorplan, Pantry
    • Flooring: Hardwood
    • Windows: Skylight(s)
    • Basement: Partially Finished,Egress Window,Full
    • Attic: Unfinished
    • Number of fireplaces: 1
    • Fireplace features: Wood Burning, Great Room
    Interior area
    • Total structure area: 5,168
    • Total interior livable area: 2,584 sqft

    Property

    Parking
    • Total spaces: 8
    • Parking features: Concrete, Gravel, Garage Door Opener, On Site, Garage Owned, Attached, Driveway, Owned, Garage
    • Attached garage spaces: 2
    • Has uncovered spaces: Yes
    Accessibility
    • Accessibility features: Door Width 32 Inches or More, Hall Width 36 Inches or More, Bath Grab Bars, Disability Access
    Features
    • Stories: 1
    • Patio & porch: Patio
    Lot
    • Size: 2.30 Acres
    • Features: Irregular Lot, Wooded, Mature Trees
    Details
    • Additional structures: Barn(s)
    • Parcel number: 0812228000
    • Special conditions: None

    Construction

    Type & style
    • Home type: SingleFamily
    • Architectural style: Ranch
    • Property subtype: Single Family Residence
    Materials
    • Vinyl Siding
    • Foundation: Concrete Perimeter
    • Roof: Asphalt
    Condition
    • New construction: No
    • Year built: 2006

    Utilities & green energy

    • Electric: Circuit Breakers
    • Sewer: Septic Tank
    • Water: Shared Well

    Community & neighborhood

    Location
    • Region: Sheridan

    HOA & financial

    HOA
    • Services included: None

    Other

    Other facts
    • Listing terms: Conventional
    • Ownership: Fee Simple

    Price history

    DateEventPrice
    3/8/2024Sold$448,900-0.2%$174/sqft
    Source: MRED as distributed by MLS GRID #11915502 Report a problem
    1/26/2024Contingent$449,900$174/sqft
    Source: MRED as distributed by MLS GRID #11915502 Report a problem
    1/15/2024Listed for sale$449,900$174/sqft
    Source: MRED as distributed by MLS GRID #11915502 Report a problem
    11/27/2023Listing removed--
    Source: MRED as distributed by MLS GRID #11915502 Report a problem
    10/25/2023Listed for sale$449,900-1.1%$174/sqft
    Source: MRED as distributed by MLS GRID #11915502 Report a problem
    10/4/2023Listing removed--
    Source: HomeSmart Report a problem
    8/30/2023Price change$455,000-0.9%$176/sqft
    Source: MRED as distributed by MLS GRID #11784573 Report a problem
    5/16/2023Listed for sale$459,000$178/sqft
    Source: MRED as distributed by MLS GRID #11784573 Report a problem

    Public tax history

    YearProperty taxesTax assessment
    2024$6,401 $106,417 +13.2%
    2023-- $94,000 +6.8%
    2022-- $88,040 +5.6%
    2021-- $83,379
    2020-- $83,379
    2019-- $83,379
    2018-- $83,379 +10.3%
    2017$4,657 +8.7%$75,586 +8.4%
    2016$4,285 $69,735 +5.4%
    2015$4,285 -5.8%$66,187 -7.4%
    2012$4,547 $71,512 -5.5%
    2011-- $75,699 -3.9%
    2010-- $78,788

    Find assessor info on the county website

    Neighborhood: 60551

    Nearby schools

    GreatSchools rating
    Schools provided by the listing agent
    • Elementary: Harding Grade School
    • Middle: Harding Grade School
    • High: Serena High School
    • District: 2

    Source: MRED as distributed by MLS GRID. This data may not be complete. We recommend contacting the local school district to confirm school assignments for this home.

    Get a cash offer in 3 minutes
    Find out how much your home could sell for in as little as 3 minutes with a no-obligation cash offer.
    Estimated market value
    $501,200
    Get a cash offer in 3 minutes
    Find out how much your home could sell for in as little as 3 minutes with a no-obligation cash offer.
    Estimated market value
    $501,200