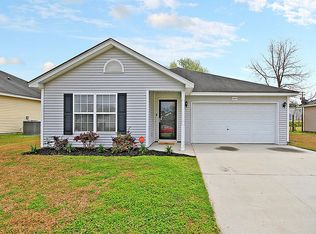
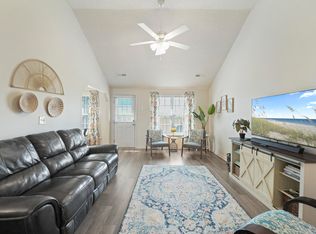
Beautifully well maintained single-story home on a spacious CORNER LOT in the North Pointe community-- with NO HOA! This move-in-ready 3-bed, 2-bath home offers 1,245 sq. ft. of comfortable living space, a 2-car garage, & an additional side driveway perfect for a boat, RV, or extra parking for family and friends.Inside, you'll find laminate wood flooring throughout the main living areas, ceramic tile in the bathrooms, cathedral ceilings, & a bright, open layout. The interior has been freshly painted, with newly installed blinds, & features brand-new kitchen appliances--dishwasher (2025), refrigerator (2025), and range (2025). For extra ease, the dedicated laundry room comes fully equipped with a washer and dryer!The primary suite includes a stylish tray ceiling, a spacious walk-in closet, and a private en-suite bath. Major upgrades include a new roof replaced in 2023, a new HVAC system installed in 2018 with annual maintenance, and new fencing around the backyard - delivering true peace of mind for years to come. The backyard is ideal for entertaining, offering a covered patio perfect for gatherings and outdoor relaxation, plus a storage shed for added convenience. Prime location - Enjoy easy access to I-26 and I-526, connecting you effortlessly to all parts of Charleston. Just minutes from Tanger Outlets, North Charleston Coliseum, Boeing, BOSCH, Charleston International Airport, Joint Base Charleston, and a wide range of shopping and dining options. Only 9 miles from Historic Downtown Charleston! Don't miss your chance to see this home in person! *** PLEASE NOTE: MLS photos were taken prior to kitchen appliance installation. Appliances are to be delivered and installed on December 6th ***
Closed
$332,000
4089 Napoleon Dr, North Charleston, SC 29418
3beds
1,245sqft
Single Family Residence
Built in 2003
6,969 Square Feet Lot
$334,700 Zestimate®
$267/sqft
$2,071 Estimated rent
Home value
$334,700
$318,000 - $351,000
$2,071/mo
Zestimate® history
Owner options
List your home for rent
$2,071/mo
Rent Zestimate®
Find your next renter with Zillow Rental Manager. Plus, with online applications, you can quickly screen prospective tenants – for free.
$2,071/mo
Rent Zestimate®
Refinance and save
$1,908/mo
Est. payment
Refinancing to a lower rate could help reduce your monthly payments and save thousands over the life of the loan.
$1,908/mo
Est. payment
Explore your selling options
Work with a Zillow partner agent
Leverage their expertise and Zillow's premium Showcase listings to get your home seen by more buyers.
Get startedList with your own agent
Get your home in front of millions of buyers by listing it on Zillow.
Learn how to do itSell it yourself
Take full control of how buyers see your home on Zillow by listing For Sale by Owner (FSBO).
List your homeWhat's special
Spacious corner lotCathedral ceilingsBright open layoutBrand-new kitchen appliancesNewly installed blinds
Zillow last checked:
Listing updated:
Listed by:
Realty ONE Group Coastal
Bought with:
Carolina One Real Estate
Source: CTMLS,MLS#: 25031660
Facts & features
Interior
Bedrooms & bathrooms
- Bedrooms: 3
- Bathrooms: 2
- Full bathrooms: 2
Rooms
- Room types: Family Room, Eat-In-Kitchen, Family, Foyer, Laundry
Heating
- Central
Cooling
- Central Air
Appliances
- Laundry: Laundry Room
Features
- Ceiling - Cathedral/Vaulted, Tray Ceiling(s), High Ceilings, Eat-in Kitchen, Entrance Foyer
- Flooring: Ceramic Tile, Laminate
- Doors: Storm Door(s)
- Has fireplace: No
Interior area
- Total structure area: 1,245
- Total interior livable area: 1,245 sqft
Property
Parking
- Total spaces: 2
- Parking features: Garage, Off Street, Other, Garage Door Opener
- Garage spaces: 2
Features
- Levels: One
- Stories: 1
- Entry location: Ground Level
- Patio & porch: Covered
- Exterior features: Rain Gutters
- Fencing: Privacy,Wood
Lot
- Size: 6,969 Square Feet
- Features: 0 - .5 Acre
Details
- Additional structures: Shed(s), Storage
- Parcel number: 4080700407
Construction
Type & style
- Home type: SingleFamily
- Architectural style: Contemporary,Ranch
- Property subtype: Single Family Residence
Materials
- Vinyl Siding
- Foundation: Slab
- Roof: Architectural,Asphalt
Condition
- New construction: No
- Year built: 2003
Utilities & green energy
- Sewer: Public Sewer
- Water: Public
- Utilities for property: Charleston Water Service, Dominion Energy
Community & HOA
Community
- Features: Trash
- Subdivision: Northpointe
Location
- Region: North Charleston
Financial & listing details
- Price per square foot: $267/sqft
- Tax assessed value: $345,600
- Annual tax amount: $937
- Date on market: 12/3/2025
- Listing terms: Any
Price history
| Date | Event | Price |
|---|---|---|
| 2/3/2026 | Sold | $332,000+0.6%$267/sqft |
Source:  CTMLS #25031660 Report a problem CTMLS #25031660 Report a problem | ||
| 12/3/2025 | Listed for sale | $329,900+161.8%$265/sqft |
Source: CTMLS #25031660 Report a problem | ||
| 10/15/2015 | Sold | $126,000-3%$101/sqft |
Source: CTMLS #15023401 Report a problem | ||
| 9/9/2015 | Pending sale | $129,900$104/sqft |
Source: Exit Realty Lowcountry Group #15023401 Report a problem | ||
| 9/4/2015 | Listed for sale | $129,900+16%$104/sqft |
Source: Exit Realty Lowcountry Group #15023401 Report a problem | ||
| 4/1/2003 | Sold | $112,000$90/sqft |
Source: Public Record Report a problem | ||
Public tax history
| Year | Property taxes | Tax assessment |
|---|---|---|
| 2025 | $937 +9.7% | $6,660 +38.8% |
| 2024 | $854 +1.6% | $4,800 |
| 2023 | $841 +5.3% | $4,800 |
| 2022 | $798 -17.2% | $4,800 -17.2% |
| 2021 | $963 -2.3% | $5,800 |
| 2020 | $987 | $5,800 +15.1% |
| 2019 | $987 | $5,040 |
| 2017 | $987 +20.2% | $5,040 |
| 2016 | $821 +3.3% | $5,040 +26.3% |
| 2015 | $794 +16% | $3,990 |
| 2014 | $685 | -- |
| 2011 | $685 -7.3% | -- |
| 2010 | $738 -2.6% | $4,540 |
| 2009 | $758 +11.3% | $4,540 |
| 2008 | $681 -5.9% | $4,540 |
| 2006 | $723 -2.2% | $4,540 |
| 2005 | $739 +391.3% | $4,540 +656.7% |
| 2004 | $150 | $600 |
| 2003 | $150 | $600 |
Find assessor info on the county website
Neighborhood: 29418
Nearby homes
- $312,8003 bd2 ba1.2k sqft4093 Napoleon Dr, North Charleston, SC 29418Off Market
- $337,0003 bd2 ba1.2k sqft5097 Westview St, North Charleston, SC 29418Off Market
- $340,0003 bd2 ba1.2k sqft5095 Westview St, North Charleston, SC 29418Sold
- $297,5003 bd2 ba1.1k sqft5104 Westview St, North Charleston, SC 29418Off Market
- $301,9003 bd2 ba1.2k sqft4097 Napoleon Dr, North Charleston, SC 29418Off Market
- $267,0003 bd2 ba1.3k sqft5105 Westview St, North Charleston, SC 29418Off Market
- $311,6003 bd2 ba1.2k sqft5093 Westview St, Charleston, SC 29418Off Market
- $262,0002 bd-- ba1k sqft5110 Westview St, North Charleston, SC 29418Off Market
Nearby schools
GreatSchools rating
- 5/10Meeting Street Elementary at BrentwoodGrades: PK-8Distance: 1.7 mi
- 1/10R. B. Stall High SchoolGrades: 9-12Distance: 5 mi
Schools provided by the listing agent
- Elementary: Meeting Street Elementary at Brentwood
- Middle: Brentwood
- High: Stall
Source: CTMLS. This data may not be complete. We recommend contacting the local school district to confirm school assignments for this home.
Get a cash offer in 3 minutes
Find out how much your home could sell for in as little as 3 minutes with a no-obligation cash offer.
Estimated market value
$334,700
Get a cash offer in 3 minutes
Find out how much your home could sell for in as little as 3 minutes with a no-obligation cash offer.
Estimated market value
$334,700
- South Carolina
- Charleston County
- North Charleston
- 29418
- 4089 Napoleon Dr
Nearby cities
Nearby zip codes
Other North Charleston Topics
- Apartments for Rent in 29418
- Houses for Sale in 29418
- Houses for Rent in 29418
- 29418 Real Estate
- North Charleston Condos
- Houses for Sale in North Charleston
- Newest Listings in North Charleston
- North Charleston Home Values
- North Charleston Real Estate Agents
- North Charleston Refinance
- North Charleston Mortgage Rates
