Location – Check! Condition – Check! Floorplan – Check! This one has it all & move-in ready. Step into the large, open foyer to a true 5-Bedroom/3-Bathroom home at a comfortable price point with a convenient proximity to everything! Open & vaulted with superior sight lines, wonderful spaces & upgrades as well, this large split entry home has 3 BIG bedrooms up & the primary bedroom includes a refreshed & beautiful ¾ step-in shower! WOW! The kitchen has granite countertops & a center island, a handy pantry, stainless steel appliances & more! Beautiful-durable hand scraped plank flooring in the living/dining/kitchen & bedroom #3 provide a warm, rich look with easy cleanup & timeless appeal. The 3-side gas fireplace provides a cozy hearth room feeling & still allows room for furniture placement or a large TV. Must see! The downstairs delivers! Another huge family room perfect for holiday gatherings, birthday celebrations, games & more! 2-oversized bedrooms & a wonderful full bathroom recently refreshed with ceramic floors, hard surface sink top, tub & ceramic surround – nice. Laundry & some storage on this level too. The large deck walks down to a fully fenced backyard perfect for the pets & play! Also, newer windows, stamped concrete patio, gas stove in lower level, firepit, walk to Eagan High School, close to all shopping, airport is 20 minutes away – Hurry!
Active
$464,900
4089 Pennsylvania Ave, Eagan, MN 55123
5beds
2,136sqft
Single Family
Built in 1988
0.32 Acres Lot
$478,600 Zestimate®
$218/sqft
$-- HOA
What's special
- 6 days |
- 781 |
- 42 |
Likely to sell faster than
Zillow last checked:
Listing updated:
Listed by:
Lee J Arntz 612-309-9845,
RE/MAX Results
Source: NorthstarMLS as distributed by MLS GRID,MLS#: 7110741
Facts & features
Interior
Bedrooms & bathrooms
- Bedrooms: 5
- Bathrooms: 3
- Full bathrooms: 2
- 3/4 bathrooms: 1
Bedroom
- Level: Upper
- Area: 168 Square Feet
- Dimensions: 14 x 12
Bedroom 2
- Level: Upper
- Area: 121 Square Feet
- Dimensions: 11 x 11
Bedroom 3
- Level: Upper
- Area: 110 Square Feet
- Dimensions: 11 x 10
Bedroom 4
- Level: Lower
- Area: 168 Square Feet
- Dimensions: 14 x 12
Bedroom 5
- Level: Lower
- Area: 132 Square Feet
- Dimensions: 12 x 11
Deck
- Level: Upper
- Area: 120 Square Feet
- Dimensions: 12 x 10
Dining room
- Level: Upper
- Area: 110 Square Feet
- Dimensions: 11 x 10
Family room
- Level: Lower
- Area: 360 Square Feet
- Dimensions: 24 x 15
Foyer
- Level: Main
- Area: 64 Square Feet
- Dimensions: 8 x 8
Kitchen
- Level: Upper
- Area: 121 Square Feet
- Dimensions: 11 x 11
Laundry
- Level: Lower
- Area: 168 Square Feet
- Dimensions: 14 x 12
Living room
- Level: Upper
- Area: 196 Square Feet
- Dimensions: 14 x 14
Heating
- Forced Air
Cooling
- Central Air
Appliances
- Included: Dishwasher, Dryer, Gas Water Heater, Microwave, Range, Refrigerator, Stainless Steel Appliance(s), Washer, Water Softener Owned
- Laundry: In Basement, Sink
Features
- Basement: Block,Daylight,Drain Tiled,Finished,Full,Sump Basket,Sump Pump,Tile Shower
- Number of fireplaces: 1
- Fireplace features: Double Sided, Gas, Living Room
Interior area
- Total structure area: 2,408
- Total interior livable area: 2,136 sqft
- Finished area above ground: 1,204
- Finished area below ground: 932
Video & virtual tour
Property
Parking
- Total spaces: 2
- Parking features: Attached, Asphalt, Electric, Garage, Garage Door Opener, Heated Garage
- Attached garage spaces: 2
- Has uncovered spaces: Yes
- Details: Garage Dimensions (21x21), Garage Door Height (8), Garage Door Width (16)
Accessibility
- Accessibility features: None
Features
- Levels: Multi/Split
- Patio & porch: Deck
- Pool features: None
- Fencing: Chain Link,Full
Lot
- Size: 0.32 Acres
- Dimensions: 95 x 145
- Features: Near Public Transit, Tree Coverage - Light
Details
- Additional structures: Storage Shed
- Foundation area: 1204
- Parcel number: 107250003250
- Zoning description: Residential-Single Family
Construction
Type & style
- Home type: SingleFamily
- Property subtype: Single Family
Materials
- Block, Frame
- Roof: Age Over 8 Years,Asphalt,Pitched
Condition
- New construction: No
- Year built: 1988
Utilities & green energy
- Electric: Circuit Breakers, 100 Amp Service
- Gas: Natural Gas
- Sewer: City Sewer/Connected
- Water: City Water/Connected
Community & HOA
Community
- Subdivision: Stafford Place
HOA
- Has HOA: No
Location
- Region: Eagan
Financial & listing details
- Price per square foot: $218/sqft
- Tax assessed value: $413,800
- Annual tax amount: $5,146
- Date on market: 7/16/2026
- Road surface type: Paved
Estimated market value
$478,600
$455,000 - $503,000
$3,023/mo
Price history
| Date | Event | Price |
|---|---|---|
| 7/16/2026 | Listed for sale | $464,900+16.2%$218/sqft |
Source:  NorthstarMLS as distributed by MLS GRID #7110741 Report a problem NorthstarMLS as distributed by MLS GRID #7110741 Report a problem | ||
| 4/23/2021 | Sold | $400,000+2.6%$187/sqft |
Source: NorthstarMLS as distributed by MLS GRID #5712504 Report a problem | ||
| 3/1/2021 | Pending sale | $389,900$183/sqft |
Source: NorthstarMLS as distributed by MLS GRID #5712504 Report a problem | ||
| 2/18/2021 | Listed for sale | $389,900+36.8%$183/sqft |
Source: NorthstarMLS as distributed by MLS GRID #5712504 Report a problem | ||
| 10/30/2015 | Sold | $285,000-1.7%$133/sqft |
Source: NorthstarMLS as distributed by MLS GRID #4636507 Report a problem | ||
| 9/15/2015 | Pending sale | $289,900$136/sqft |
Source: RE/MAX Results #4636507 Report a problem | ||
| 8/20/2015 | Listed for sale | $289,900+7.4%$136/sqft |
Source: RE/MAX Results #4636507 Report a problem | ||
| 4/30/2004 | Sold | $269,900+82.5%$126/sqft |
Source: Public Record Report a problem | ||
| 3/30/1998 | Sold | $147,900$69/sqft |
Source: Public Record Report a problem | ||
Public tax history
| Year | Property taxes | Tax assessment |
|---|---|---|
| 2024 | $4,568 -0.1% | $413,800 -1.8% |
| 2023 | $4,574 +11.9% | $421,200 +6.1% |
| 2022 | $4,086 +4.1% | $396,900 +12.4% |
| 2021 | $3,924 +4% | $353,000 +8.6% |
| 2020 | $3,772 -2.2% | $325,185 +1.4% |
| 2019 | $3,856 | $320,600 +5.3% |
| 2018 | $3,856 +4.5% | $304,400 +11.5% |
| 2017 | $3,689 +20.5% | $272,900 +5% |
| 2016 | $3,061 -3.4% | $259,800 +5.8% |
| 2015 | $3,170 +3.5% | $245,615 +3.6% |
| 2014 | $3,063 +0.6% | $237,004 +5.2% |
| 2013 | $3,046 +17.1% | $225,200 |
| 2012 | $2,600 -2.5% | -- |
| 2011 | $2,667 +0.8% | -- |
| 2010 | $2,644 +1% | -- |
| 2009 | $2,617 -0.2% | -- |
| 2008 | $2,624 -0.8% | -- |
| 2007 | $2,644 -0.7% | -- |
| 2006 | $2,663 +24.2% | -- |
| 2004 | $2,144 +5.9% | -- |
| 2003 | $2,024 +6.6% | -- |
| 2002 | $1,899 -11% | -- |
| 2001 | $2,135 | -- |
Find assessor info on the county website
Monthly payment
Est. payment
Payment breakdown
Explore the cost of this home by adjusting the details. Changes won't be saved.Climate risks
Neighborhood: 55123
Nearby schools
GreatSchools rating
- 8/10Northview Elementary SchoolGrades: K-5Distance: 0.5 mi
- 8/10Dakota Hills Middle SchoolGrades: 6-8Distance: 0.3 mi
- 10/10Eagan Senior High SchoolGrades: 9-12Distance: 0.3 mi
- $397,4003 bd2 ba1k sqft4093 Pennsylvania Ave, Eagan, MN 55123Off Market
- $375,1003 bd1 ba1.6k sqft4085 Pennsylvania Ave, Eagan, MN 55123Off Market

- $451,6003 bd3 ba2k sqft4112 States Ave, Eagan, MN 55123Off Market
- $395,2005 bd2 ba1k sqft4081 Pennsylvania Ave, Eagan, MN 55123Off Market
- $433,7004 bd2 ba2k sqft4097 Pennsylvania Ave, Eagan, MN 55123Off Market
- $421,3003 bd2 ba1.2k sqft4108 States Ave, Eagan, MN 55123Off Market
- $479,5006 bd3 ba1.4k sqft4116 States Ave, Eagan, MN 55123Off Market
- $407,1004 bd2 ba1k sqft4088 Pennsylvania Ave, Eagan, MN 55123Off Market
A local agent can set up tours, give advice and negotiate with sellers.
Similar homes
- $430,0003 bd3 ba1.8k sqft840 Northview Park Rd, Eagan, MN 55123For Sale

 MLS ID #7110911, Daryl Bauer, Re/Max Advantage Plus. NorthstarMLS as distributed by MLS GRID
 - $459,9004 bd2 ba2.5k sqft990 Ticonderoga Trl, Eagan, MN 55123For Sale
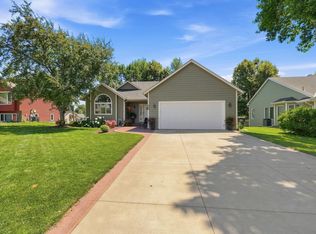 MLS ID #7110680, James Benincasa, Incentive Realty. NorthstarMLS as distributed by MLS GRID
 - $440,0003 bd3 ba1.8k sqft4008 Pennsylvania Ave, Eagan, MN 55123For Sale
 MLS ID #7104500, JP Will, LPT Realty. NorthstarMLS as distributed by MLS GRID
 - $457,5004 bd2 ba1.9k sqft3633 Windtree Dr, Eagan, MN 55123For Sale
 MLS ID #7104026, Rebecca L Solberg, eXp Realty. NorthstarMLS as distributed by MLS GRID
 - $475,0003 bd3 ba2.1k sqft3698 Willbrook Ct, Eagan, MN 55123For SaleMLS ID #7094958, Ryan Custodio, Re/Max Advantage Plus. NorthstarMLS as distributed by MLS GRID
- $399,9004 bd2 ba1.8k sqft736 Lasso Ln, Eagan, MN 55123For SaleMLS ID #7106650, Scott Seeley, Coldwell Banker Realty. NorthstarMLS as distributed by MLS GRID
- $432,5004 bd3 ba1.9k sqft1007 Briar Creek Rd, Eagan, MN 55123For SaleMLS ID #7104880, Bruce A Nelson, Bridge Realty, LLC. NorthstarMLS as distributed by MLS GRID
- $469,9005 bd2 ba2.4k sqft3877 Kennet Cir, Eagan, MN 55123For SaleMLS ID #7058493, Jason G Scott, Rayder Realty Group. NorthstarMLS as distributed by MLS GRID
- $--3 bd2 ba1.9k sqft854 Sudberry Ln, Eagan, MN 55123AuctionServiceLink Auction
- $399,9005 bd3 ba2.3k sqft3840 Riverton Ave, Eagan, MN 55122For SaleMLS ID #7094987, Jennifer Tischleder, RE/MAX Advantage Plus. NorthstarMLS as distributed by MLS GRID
- $489,9903 bd3 ba2.3k sqft3689 Willbrook Ct, Eagan, MN 55123For SaleMLS ID #7087627, Jesse J Forsell, Coldwell Banker Realty - Lakes. NorthstarMLS as distributed by MLS GRID
- $379,5003 bd2 ba1.7k sqft4209 Braddock Trl, Eagan, MN 55123For SaleMLS ID #7097692, Lori A McCahey, Coldwell Banker Realty. NorthstarMLS as distributed by MLS GRID
- $429,9003 bd2 ba1.8k sqft975 Savannah Rd, Eagan, MN 55123For SaleMLS ID #7099526, Gerald DeGray, Turpen Realty, Inc.. NorthstarMLS as distributed by MLS GRID
- $399,9003 bd2 ba1.8k sqft3888 Gibraltar Trl, Eagan, MN 55123For SaleMLS ID #7103712, Brian D. Peterson, Peterson & Associates Realty. NorthstarMLS as distributed by MLS GRID
- $529,9003 bd3 ba2.6k sqft650 Bridle Ridge Rd, Eagan, MN 55123For SaleMLS ID #7096926, Kathleen Olsen, Coldwell Banker Realty. NorthstarMLS as distributed by MLS GRID
- $535,0004 bd3 ba2.3k sqft4629 Weston Hills Dr, Eagan, MN 55123For SaleMLS ID #7099293, Michael J Finstad, Engel & Volkers Minneapolis. NorthstarMLS as distributed by MLS GRID
- $490,0004 bd3 ba2.3k sqft1790 Crestridge Ln, Eagan, MN 55122For SaleMLS ID #7093581, Kami M Gerald, Compass. NorthstarMLS as distributed by MLS GRID
- $450,0004 bd2 ba2.1k sqft1599 Lancaster Ln, Eagan, MN 55122For SaleMLS ID #7099179, Haythem Khalil, Coldwell Banker Realty - Lakes. NorthstarMLS as distributed by MLS GRID
- $399,9993 bd3 ba2k sqft1880 Gold Trl, Eagan, MN 55122For SaleMLS ID #7106447, Michele Ilc, Keller Williams Premier Realty. NorthstarMLS as distributed by MLS GRID
- $525,0002 bd3 ba2.2k sqft9785 Alaureate Ct, Inver Grove Heights, MN 55077For SaleMLS ID #7096393, Susan E. Bezdicek, Coldwell Banker Realty. NorthstarMLS as distributed by MLS GRID
