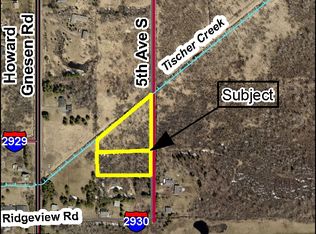
All offers are due by this Sunday, July 26th at 3:00 PM Welcome to your private Northwoods retreat! This charming post-frame home with a durable metal roof offers the ideal blend of rustic charm and practical living on a spacious 4.16-acre corner lot in Rice Lake. With 1,372 square feet of finished space, the property delivers exceptional privacy while remaining conveniently close to everyday amenities.Inside, warm wood interiors and a cozy fireplace create an inviting atmosphere throughout the main floor. The open layout includes a spacious living room, dining area, and kitchen, plus a convenient main-level laundry room and three-quarter bath. Upstairs, two comfortable bedrooms and a full bath are complemented by a fun additional loft space that adds versatile extra room (with its characteristically lower ceiling height for a cozy, intimate feel).Outdoor features include a 2-car garage and additional shed for ample storage. The lot includes a designated 300-foot section along the upper reaches of Tischer Creek, a designated trout stream originating in the nearby Rice Lake wetlands. This natural feature enhances the serene, wooded setting and privacy of the property, with public access opportunities along the creek corridor.Adjacent to the Ridgeview Country Club and golf course, this home combines peaceful seclusion with easy access to recreation and community amenities. Whether you’re seeking a full-time residence or a relaxing Northwoods getaway, this unique property offers the best of Minnesota living. Virtual tour available. Schedule your private showing today!
Sold for $360,000
Zillow last checked:
Listing updated:
Bought with:
Karen Pagel Guerndt, MN 20514333
Real Estate Services
Source: Lake Superior Area Realtors as distributed by MLS GRID,MLS#: 6126874
Price history
| Date | Event | Price |
|---|---|---|
| 8/27/2026 | Sold | $360,000+1.4%$262/sqft |
Source:  Lake Superior Area Realtors as distributed by MLS GRID #6126874 Report a problem Lake Superior Area Realtors as distributed by MLS GRID #6126874 Report a problem | ||
| 7/26/2026 | Pending sale | $355,000$259/sqft |
Source: Lake Superior Area Realtors as distributed by MLS GRID #6126874 Report a problem | ||
| 7/25/2026 | Price change | $355,000+6%$259/sqft |
Source: Lake Superior Area Realtors as distributed by MLS GRID #6126874 Report a problem | ||
| 7/21/2026 | Listed for sale | $335,000$244/sqft |
Source: eXp Realty #6126874 Report a problem | ||
Sell for more on Zillow
Get a Zillow Showcase℠ listing at no additional cost and you could sell for .
$360,000
2% more
+$7,200
With Zillow Showcase(estimated)
$367,200
