Skip main navigation
Closed
  • $905,000

    4089 Spokane Way, Roseville, CA 95747

    4beds
    3,110sqft
    Single Family Residence
    Built in 2023
    6,490 Square Feet Lot
    $912,700 Zestimate®
    $291/sqft
    $4,171 Estimated rent

    Home value

    $912,700

    $840,000 - $995,000

    $4,171/mo

    Zestimate® history
    Loading
    Loading...

    Owner options

    List your home for rent

    $4,171/mo

    Rent Zestimate®

    Find your next renter with Zillow Rental Manager. Plus, with online applications, you can quickly screen prospective tenants – for free.

    Learn more

    $4,171/mo

    Rent Zestimate®

    Refinance and save

    $5,663/mo

    Est. payment

    Refinancing to a lower rate could help reduce your monthly payments and save thousands over the life of the loan.

    See today's rates

    $5,663/mo

    Est. payment

    Explore your selling options

    Work with a Zillow partner agent

    Leverage their expertise and Zillow's premium Showcase listings to get your home seen by more buyers.

    Get started

    List with your own agent

    Get your home in front of millions of buyers by listing it on Zillow.

    Learn how to do it

    Sell it yourself

    Take full control of how buyers see your home on Zillow by listing For Sale by Owner (FSBO).

    List your home

    What's special

    Landscaped backyardFull kitchenGourmet kitchenDownstairs primary suiteSeparate entranceAttached aduUpstairs bonus room
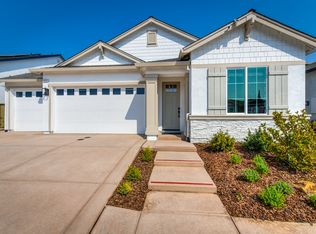
    Discover your new Roseville dream home. Built in 2023, this exquisite property offers everything you need and more, blending modern amenities with luxurious comfort in a sought-after location. This expansive home boasts approximately 3,110 sq. ft. and provides a total of 4 bedrooms and 4.5 bathrooms. Cook up a storm in the gourmet kitchen with a large pantry closet. Cozy up by the living room fireplace, making an ideal spot for gatherings. Enjoy the convenience of a downstairs primary suite and a separate Jr. suite upstairs, catering to diverse needs. An upstairs bonusroom provides space for a playroom, home theater, in-home office or gym. Downstairs and upstairs laundry rooms add a touch of ease to your daily routine. The single story attached ADU comes with a separate entrance, full kitchen, bedroom, bathroom, laundry & garage access- ideal for multigenerational living or guests. A 3-car side-by-side garage offers plenty of room for vehicles and storage. Owned solar electric panels make this home energy efficient. The window shutters throughout add a touch of elegance. The landscaped backyard is perfect for relaxation and entertaining. Situated close to top-rated schools, parks, restaurants, shopping and trails, this home is in a prime location that offers a vibrant lifestyle.

    Zillow last checked:

    Listing updated:

    Listed by:

    Melinda Shrader DRE #00994757 916-747-7535,

    Coldwell Banker Realty

    Bought with:

    Mark Rosen, DRE #01983893

    RE/MAX Gold

    Source: MetroList Services of CA,MLS#: 224124163Originating MLS: MetroList Services, Inc.

    Facts & features

    Interior

    Bedrooms & bathrooms
    • Bedrooms: 4
    • Bathrooms: 5
    • Full bathrooms: 4
    • Partial bathrooms: 1
    Rooms
    • Room types: Bathroom, Bonus Room, Master Bedrooms 2+, Dining Room, Storage, Great Room, Guest Quarters, Kitchen, Laundry, Living Room
    Primary bedroom
    • Features: Ground Floor
    Primary bathroom
    • Features: Shower Stall(s), Double Vanity, Soaking Tub, Stone, Tile, Walk-In Closet(s), Window
    Dining room
    • Features: Bar, Space in Kitchen, Dining/Living Combo, Formal Area
    Kitchen
    • Features: Breakfast Room, Pantry Closet, Granite Counters, Slab Counter, Island w/Sink, Kitchen/Family Combo
    Heating
    • Central, Fireplace(s)
    Cooling
    • Ceiling Fan(s), Central Air, Whole House Fan
    Appliances
    • Included: Free-Standing Gas Oven, Built-In Electric Oven, Free-Standing Gas Range, Gas Water Heater, Range Hood, Dishwasher, Disposal, Microwave, Plumbed For Ice Maker, Tankless Water Heater
    • Laundry: Laundry Room, Cabinets, Laundry Closet, Ground Floor, Upper Level, Inside Room
    Features
    • Flooring: Carpet, Simulated Wood, Laminate, Tile
    • Number of fireplaces: 1
    • Fireplace features: Living Room, Gas Log
    Interior area
    • Total interior livable area: 3,110 sqft

    Property

    Parking
    • Total spaces: 3
    • Parking features: Attached, Garage Door Opener, Garage Faces Front, Interior Access, Driveway
    • Attached garage spaces: 3
    • Has uncovered spaces: Yes
    Features
    • Stories: 2
    • Fencing: Back Yard,Fenced,Wood
    Lot
    • Size: 6,490 Square Feet
    • Features: Auto Sprinkler F&R, Curb(s)/Gutter(s), Shape Regular, Landscape Back, Landscape Front
    Details
    • Parcel number: 492460042000
    • Zoning description: Res
    • Special conditions: Standard

    Construction

    Type & style
    • Home type: SingleFamily
    • Architectural style: Contemporary
    • Property subtype: Single Family Residence
    Materials
    • Stucco, Frame, Wall Insulation, Wood
    • Foundation: Concrete, Slab
    • Roof: Composition
    Condition
    • Year built: 2023
    Details
    • Builder name: JMC

    Utilities & green energy

    • Sewer: Sewer Connected, In & Connected, Public Sewer
    • Water: Public
    • Utilities for property: Cable Available, Public, Electric, Underground Utilities, Internet Available, Natural Gas Connected, Sewer Connected

    Community & HOA

    Location
    • Region: Roseville

    Financial & listing details

    • Price per square foot: $291/sqft
    • Tax assessed value: $879,138
    • Annual tax amount: $12,334
    • Date on market: 7/5/2025
    • Road surface type: Asphalt, Paved, Paved Sidewalk

    Price history

    DateEventPrice
    3/13/2025Sold$905,000+0.6%$291/sqft
    Source: MetroList Services of CA #224124163 Report a problem
    1/24/2025Pending sale$899,800$289/sqft
    Source: MetroList Services of CA #224124163 Report a problem
    1/2/2025Price change$899,800-2.2%$289/sqft
    Source: MetroList Services of CA #224124163 Report a problem
    11/8/2024Listed for sale$920,000+8.9%$296/sqft
    Source: MetroList Services of CA #224124163 Report a problem
    3/28/2023Sold$845,000-6.1%$272/sqft
    Source: MetroList Services of CA #222077350 Report a problem
    1/30/2023Pending sale$899,990$289/sqft
    Source: MetroList Services of CA #222077350 Report a problem
    9/24/2022Price change$899,990-9.5%$289/sqft
    Source: JMC Homes Report a problem
    9/1/2022Listed for sale$994,990$320/sqft
    Source: JMC Homes Report a problem

    Public tax history

    YearProperty taxesTax assessment
    2025$12,334 +2.5%$879,138 +2%
    2024$12,038 +26.3%$861,900 +36.2%
    2023$9,530 +120.5%$632,700 +368.7%
    2022$4,322 +105.3%$135,000 +650.7%
    2021$2,105 $17,984
    Find assessor info on the county website

    Neighborhood: Fiddyment Farm

    Nearby schools

    GreatSchools rating
    Get a cash offer in 3 minutes
    Find out how much your home could sell for in as little as 3 minutes with a no-obligation cash offer.
    Estimated market value
    $912,700
    Get a cash offer in 3 minutes
    Find out how much your home could sell for in as little as 3 minutes with a no-obligation cash offer.
    Estimated market value
    $912,700