Discover your family's dream home in the charming and established Sunridge Community of White Plains. Built less than 10 years ago, this home offers almost 4,500 sq. ft. of beautifully designed living space across three finished levels. 3 spacious bedrooms and the potential for a 4th on the lower level, this home includes 3.5 baths—perfect for a growing family. Upper level brings convenience with Laundry Room and large Loft area for extra activity space for your family. Master Suite offers dual walk in closets, soaking tub & shower. The main level boasts an open floor plan featuring a private Office, a generous Family Room flowing into a gourmet Kitchen with stunning granite countertops, newer upgraded stainless steel appliances, and a separate formal Dining Room. The vaulted Florida Room is ideal for intimate gatherings or casual dining, with easy access to the fully fenced backyard, complete with a paver patio, enjoy the convenience of walkways and a backyard complete with a built-in concrete basketball court. Extensive landscaping. This home is loaded with upgrades, including a newly added roof (2021), a spacious shed, and a LTS 6-camera security system with DVR for 24-hour surveillance. The 2-car garage features an epoxy floor, whole-house humidifier, and a water filtration and purification system for ultimate convenience. Enjoy peace of mind with a 24k Generac generator that powers the entire house. The lower level offers a spacious Theater Room and a large Recreation Room with built-in cabinets and countertops, perfect for all your entertainment needs. Located near excellent schools, shopping, and commuter transportation options. Why buy new construction with high Excise Taxes when you can purchase well built and established! NO FRONT FEE!! HOA FEE $100 monthly fee which includes TRASH!
Sold for $630,000
$630,000
4089 Sunridge Ln, White Plains, MD 20695
3beds
4,299sqft
Single Family Residence
Built in 2015
8,625 Square Feet Lot
$617,900 Zestimate®
$147/sqft
$6,697 Estimated rent
Home value
$617,900
$575,000 - $667,000
$6,697/mo
Zestimate® history
Owner options
List your home for rent
$6,697/mo
Rent Zestimate®
Find your next renter with Zillow Rental Manager. Plus, with online applications, you can quickly screen prospective tenants – for free.
$6,697/mo
Rent Zestimate®
Refinance and save
$4,051/mo
Est. payment
Refinancing to a lower rate could help reduce your monthly payments and save thousands over the life of the loan.
$4,051/mo
Est. payment
Explore your selling options
Work with a Zillow partner agent
Leverage their expertise and Zillow's premium Showcase listings to get your home seen by more buyers.
Get startedList with your own agent
Get your home in front of millions of buyers by listing it on Zillow.
Learn how to do itSell it yourself
Take full control of how buyers see your home on Zillow by listing For Sale by Owner (FSBO).
List your homeWhat's special
Zillow last checked:
Listing updated:
Listed by:
Laura Forbes 703-928-2235,
CENTURY 21 New Millennium
Bought with:
Sherina Garner, SP200200619
Keller Williams Preferred Properties
Source: Bright MLS,MLS#: MDCH2038000
Facts & features
Interior
Bedrooms & bathrooms
- Bedrooms: 3
- Bathrooms: 4
- Full bathrooms: 3
- 1/2 bathrooms: 1
- Main level bathrooms: 1
Rooms
- Room types: Dining Room, Primary Bedroom, Bedroom 2, Kitchen, Game Room, Family Room, Foyer, Bedroom 1, 2nd Stry Fam Ovrlk, Sun/Florida Room, Exercise Room, Office, Recreation Room, Bathroom 1, Primary Bathroom, Full Bath
Basement
- Area: 1472
Heating
- Heat Pump, Natural Gas
Cooling
- Central Air, Electric
Appliances
- Included: Microwave, Dishwasher, Disposal, Dryer, Energy Efficient Appliances, ENERGY STAR Qualified Washer, ENERGY STAR Qualified Dishwasher, ENERGY STAR Qualified Freezer, ENERGY STAR Qualified Refrigerator, Exhaust Fan, Humidifier, Ice Maker, Self Cleaning Oven, Oven/Range - Gas, Range Hood, Refrigerator, Stainless Steel Appliance(s), Cooktop, Washer, Water Conditioner - Owned, Water Heater, Water Treat System, Gas Water Heater
- Laundry: Upper Level, Washer In Unit, Dryer In Unit, Has Laundry
Features
- Soaking Tub, Bathroom - Stall Shower, Bathroom - Tub Shower, Breakfast Area, Butlers Pantry, Ceiling Fan(s), Chair Railings, Combination Dining/Living, Combination Kitchen/Dining, Combination Kitchen/Living, Crown Molding, Dining Area, Family Room Off Kitchen, Open Floorplan, Formal/Separate Dining Room, Eat-in Kitchen, Kitchen Island, Kitchen - Table Space, Pantry, Primary Bath(s), Recessed Lighting, Store/Office, Upgraded Countertops, Walk-In Closet(s), Bar, Air Filter System, Attic, Kitchen - Gourmet, Dry Wall
- Flooring: Hardwood, Carpet, Vinyl, Ceramic Tile, Wood
- Doors: French Doors, Storm Door(s)
- Windows: Double Hung, Double Pane Windows, Energy Efficient, Insulated Windows, Screens, Sliding, ENERGY STAR Qualified Windows, Low Emissivity Windows, Storm Window(s), Window Treatments
- Basement: Partial,Finished,Heated,Improved,Interior Entry,Windows,Connecting Stairway
- Number of fireplaces: 1
- Fireplace features: Glass Doors, Gas/Propane, Marble, Mantel(s)
Interior area
- Total structure area: 4,426
- Total interior livable area: 4,299 sqft
- Finished area above ground: 2,954
- Finished area below ground: 1,345
Property
Parking
- Total spaces: 6
- Parking features: Storage, Garage Faces Front, Garage Door Opener, Inside Entrance, Concrete, Driveway, On Street, Attached
- Attached garage spaces: 2
- Uncovered spaces: 4
Accessibility
- Accessibility features: None
Features
- Levels: Two
- Stories: 2
- Patio & porch: Patio
- Exterior features: Underground Lawn Sprinkler, Flood Lights, Chimney Cap(s), Lighting, Extensive Hardscape
- Pool features: None
- Fencing: Vinyl,Full,Back Yard,Privacy
- Frontage type: Road Frontage
Lot
- Size: 8,625 Square Feet
- Features: Cleared, Front Yard, Landscaped, Rear Yard
Details
- Additional structures: Above Grade, Below Grade
- Parcel number: 0906351660
- Zoning: RH
- Special conditions: Standard
Construction
Type & style
- Home type: SingleFamily
- Architectural style: Contemporary
- Property subtype: Single Family Residence
Materials
- Vinyl Siding, Stone
- Foundation: Concrete Perimeter
- Roof: Architectural Shingle
Condition
- Very Good,Excellent
- New construction: No
- Year built: 2015
Utilities & green energy
- Electric: Generator
- Sewer: Public Sewer
- Water: Public
- Utilities for property: Natural Gas Available, Cable Connected, Cable Available, Electricity Available, Phone, Sewer Available, Water Available, Cable
Green energy
- Indoor air quality: Moisture Control
Community & HOA
Community
- Security: 24 Hour Security, Carbon Monoxide Detector(s), Exterior Cameras, Main Entrance Lock, Security System, Smoke Detector(s), Fire Sprinkler System
- Subdivision: None Available
HOA
- Has HOA: Yes
- Services included: Trash, Common Area Maintenance
- HOA fee: $100 monthly
- HOA name: SUNRIDGE HOA
Location
- Region: White Plains
Financial & listing details
- Price per square foot: $147/sqft
- Tax assessed value: $502,667
- Annual tax amount: $6,791
- Date on market: 11/25/2024
- Listing agreement: Exclusive Right To Sell
- Listing terms: Conventional,FHA,VA Loan,Cash,Negotiable,Private Financing Available
- Inclusions: Generac 24k Whole House Generator, Theatre Room Tv, Family Room Tv With Wall Mounts Basket Ball Hoop, Lts 6 Camera Security System W / Dvr, Patio Furniture
- Ownership: Fee Simple
- Road surface type: Concrete, Approved
Price history
| Date | Event | Price |
|---|---|---|
| 1/17/2025 | Sold | $630,000$147/sqft |
Source:  Bright MLS #MDCH2038000 Report a problem Bright MLS #MDCH2038000 Report a problem | ||
| 12/13/2024 | Contingent | $630,000$147/sqft |
Source: Bright MLS #MDCH2038000 Report a problem | ||
| 11/26/2024 | Listed for sale | $630,000-2.3%$147/sqft |
Source: Bright MLS #MDCH2038000 Report a problem | ||
| 11/16/2024 | Listing removed | $644,999$150/sqft |
Source: Bright MLS #MDCH2036584 Report a problem | ||
| 11/9/2024 | Price change | $644,999-0.8%$150/sqft |
Source: Bright MLS #MDCH2036584 Report a problem | ||
| 10/16/2024 | Listed for sale | $650,000+48.9%$151/sqft |
Source: Bright MLS #MDCH2036584 Report a problem | ||
| 3/11/2015 | Sold | $436,519+336.5%$102/sqft |
Source: Public Record Report a problem | ||
| 11/26/2014 | Sold | $100,000$23/sqft |
Source: Public Record Report a problem | ||
Public tax history
| Year | Property taxes | Tax assessment |
|---|---|---|
| 2025 | $7,386 +351.4% | $530,600 +5.6% |
| 2024 | $1,636 -72.5% | $502,667 +5.9% |
| 2023 | $5,948 +19.7% | $474,733 +6.3% |
| 2022 | $4,968 -7.4% | $446,800 +4.4% |
| 2021 | $5,363 +4.6% | $428,000 +4.6% |
| 2020 | $5,127 -0.3% | $409,200 +4.8% |
| 2019 | $5,142 +0.4% | $390,400 +0.4% |
| 2018 | $5,124 +0.4% | $389,033 +0.4% |
| 2017 | $5,106 | $387,667 +0.4% |
| 2016 | -- | $386,300 |
| 2015 | -- | $386,300 +1038.4% |
| 2014 | -- | $33,933 +175.9% |
| 2013 | -- | $12,300 |
| 2012 | -- | -- |
Find assessor info on the county website
Neighborhood: 20695
Nearby homes
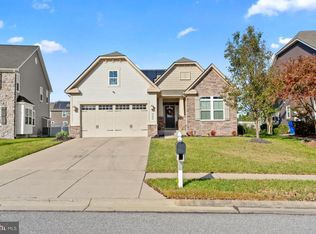
- $600,0003 bd3 ba3.3k sqft4085 Sunridge Ln, White Plains, MD 20695Sold
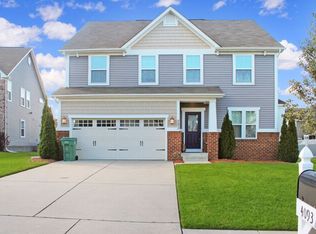
- $558,6003 bd3 ba3.5k sqft4093 Sunridge Ln, White Plains, MD 20695Off Market
- $554,9003 bd4 ba3.9k sqft4081 Sunridge Ln, White Plains, MD 20695Off Market
- $614,1004 bd4 ba4.2k sqft4097 Sunridge Ln, White Plains, MD 20695Off Market
- $609,3005 bd4 ba3.6k sqft4016 Edmonton Ct N, White Plains, MD 20695Off Market
- $505,4003 bd2 ba1.9k sqft4020 Edmonton Ct N, White Plains, MD 20695Off Market
- $---- bd-- ba-- sqftSunridge Ln, White plains, MD 20695Off Market
- $549,000-- bd3 ba1.8k sqft4012 Edmonton Ct N, White Plains, MD 20695Off Market
Nearby schools
GreatSchools rating
- 3/10Billingsley Elementary SchoolGrades: PK-5Distance: 1.1 mi
- 4/10Matthew Henson Middle SchoolGrades: 6-8Distance: 7.2 mi
- 5/10Maurice J. Mcdonough High SchoolGrades: 9-12Distance: 5.8 mi
Schools provided by the listing agent
- Elementary: Billingsley
- Middle: Matthew Henson
- High: Maurice J. Mcdonough
- District: Charles County Public Schools
Source: Bright MLS. This data may not be complete. We recommend contacting the local school district to confirm school assignments for this home.
Get a cash offer in 3 minutes
Find out how much your home could sell for in as little as 3 minutes with a no-obligation cash offer.
Estimated market value
$617,900
Get a cash offer in 3 minutes
Find out how much your home could sell for in as little as 3 minutes with a no-obligation cash offer.
Estimated market value
$617,900
- Maryland
- Charles County
- White Plains
- 20695
- 4089 Sunridge Ln
Nearby cities
Nearby zip codes
Other White Plains Topics
