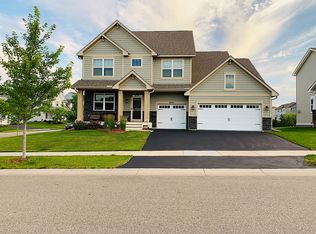
Welcome to 4089 Vista View Drive in Chaska—a home designed for real life, not just for looks. From the moment you step inside, you’ll notice this isn’t your typical builder-basic house. Every detail has been upgraded to make daily living easier, more comfortable, and a lot more fun.
The first thing you’ll see? Floors you don’t have to tiptoe around. All the carpet (except the stairs) has been replaced with allergen-friendly, low-maintenance surfaces—durable enough for pets, spills, and whatever life throws your way. Even the stairs were upgraded with a high-end carpet and pad, because yes, the details matter. Black hardware was updated throughout the entire home, tying everything together with a clean, modern finish.
In the kitchen, the center island was professionally painted in Hale Navy with gold accents, making it the natural gathering spot. A glass rinser at the sink adds a touch of convenience you’ll wonder how you lived without, while the fridge and dishwasher (both new in 2023) keep the kitchen current. If you’ve dreamed of cooking with gas, the line is already stubbed in and waiting.
The laundry room—often overlooked in most homes—was completely redone. Cabinetry was added for storage, quartz counters with a drop-in sink (plus a removable wood insert for extra counter space) make it functional, and a high-efficiency LG heat pump wash tower means laundry is faster, quieter, and more energy-efficient.
Upstairs, every bedroom has its own ceiling fan, adding both comfort and charm. Downstairs, the basement was designed for play. The ceiling has been soundproofed, the theater area is pre-wired for an Atmos surround system with in-ceiling speakers, and gamers will love the HDMI cable run directly from the office to the big screen. With multiple closets (including a walk-in off the office) plus spray-foam insulation and underfloor insulation, it’s a space you’ll actually want to spend time in year-round.
The outside checks the boxes too—a fully fenced yard ready for pets or play, two parks within walking distance, and downtown Chaska just a few minutes away.
Closed
Zillow last checked:
Listing updated:
Bought with:
Julie Diedrich
Coldwell Banker Realty
Nancy L Walker
Source: NorthstarMLS as distributed by MLS GRID,MLS#: 6698822
Price history
| Date | Event | Price |
|---|---|---|
| 10/30/2025 | Sold | $575,000+0%$233/sqft |
Source:  NorthstarMLS as distributed by MLS GRID #6698822 Report a problem NorthstarMLS as distributed by MLS GRID #6698822 Report a problem | ||
| 9/26/2025 | Pending sale | $574,900$233/sqft |
Source: NorthstarMLS as distributed by MLS GRID #6698822 Report a problem | ||
| 9/16/2025 | Listing removed | $574,900$233/sqft |
Source: NorthstarMLS as distributed by MLS GRID #6698822 Report a problem | ||
| 9/6/2025 | Listed for sale | $574,900+66.6%$233/sqft |
Source: NorthstarMLS as distributed by MLS GRID #6698822 Report a problem | ||
| 7/28/2016 | Sold | $345,000$140/sqft |
Source: NorthstarMLS as distributed by MLS GRID #4681086 Report a problem | ||
Get a cash offer in 3 minutes
Find out how much your home could sell for in as little as 3 minutes with a no-obligation cash offer.
Estimated market value
$558,400
