Skip main navigation
Sold for $222,500
  • Listing Provided by: RE/MAX Empire Properties
    Bought with: KW Redlands
    $222,500

    40896 Oregon Trl, Cherry Valley, CA 92223

    2beds
    1,800sqft
    Manufactured Home
    Built in 1978
    4,792 Square Feet Lot
    $62,500 Zestimate®
    $124/sqft
    $2,375 Estimated rent

    Home value

    $62,500

    $57,000 - $69,000

    $2,375/mo

    Zestimate® history
    Loading
    Loading...

    Owner options

    List your home for rent

    $2,375/mo

    Rent Zestimate®

    Find your next renter with Zillow Rental Manager. Plus, with online applications, you can quickly screen prospective tenants – for free.

    Learn more

    $2,375/mo

    Rent Zestimate®

    Refinance and save

    $1,649/mo

    Est. payment

    Refinancing to a lower rate could help reduce your monthly payments and save thousands over the life of the loan.

    See today's rates

    $1,649/mo

    Est. payment

    Explore your selling options

    Work with a Zillow partner agent

    Leverage their expertise and Zillow's premium Showcase listings to get your home seen by more buyers.

    Get started

    List with your own agent

    Get your home in front of millions of buyers by listing it on Zillow.

    Learn how to do it

    Sell it yourself

    Take full control of how buyers see your home on Zillow by listing For Sale by Owner (FSBO).

    List your home

    What's special

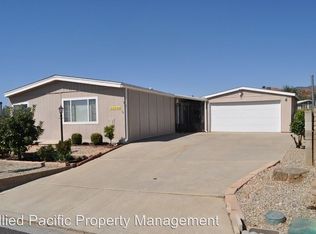
    Beautiful location! 1978 manufactured home situated right on the course! This home is in need of some TLC and maintenance, and is being sold in AS-IS condition! With over 1,800 sq ft of living space this manufactured home is located in the 55+ senior community of Highland Springs in Cherry Valley and features a single-story layout with two bedrooms and two bathrooms, as well as a two car semi-attached garage. The light paint scheme and natural light, along with the ceiling fans, central hall, and fireplace, create a comfortable and inviting living space. The home features a kitchen equipped with a refrigerator, 4-burner stove, dishwasher, and plenty of white cabinets for storage space. The living room, dining room, center hall, and kitchen have a light paint scheme and natural light, with ceiling fans throughout. There is an indoor laundry room with ample cabinets for storage and washer and dryer hookups, plus a sink and a folding clothes area. The master bedroom has a large window allowing natural light, separate closets, and a ceiling fan. It also has an attached full bathroom with laminate floors, a walk-in shower, and a dual-sink vanity. The second bedroom features a walk-in closet and a Jack-and-Jill bathroom with a shower, sink, and Formica countertops that connects to the laundry room. Both rooms have carpet flooring, windows, and ceiling fans. This home also has an open central hall with tile flooring, and a sink located in the corner, making it perfect to adapt the space into a bar for entertaining. Outside the home, you'll find low-maintenance landscaping with a mixture of grass and rock and a concrete walking path. This must-see home has beautiful golf course views, and it’s conveniently located near major highways, shopping, dining, and more!

    Zillow last checked:

    Listing updated:

    Listing Provided by:

    Cory Ryan DRE #01481879 951-544-7444,

    RE/MAX Empire Properties,

    Chris Murray DRE #01339816 951-487-7007,

    RE/MAX Empire Properties

    Bought with:

    Favour Onyeso, DRE #02247116

    KW Redlands

    Source: CRMLS,MLS#: SW25278511MLS LogoOriginating MLS: California Regional MLS

    Facts & features

    Interior

    Bedrooms & bathrooms
    • Bedrooms: 2
    • Bathrooms: 2
    • Full bathrooms: 2
    • Main level bathrooms: 2
    • Main level bedrooms: 2
    Primary bedroom
    • Features: Main Level Primary
    Bedroom
    • Features: All Bedrooms Down
    Bathroom
    • Features: Jack and Jill Bath
    Bathroom
    • Features: Dual Sinks, Separate Shower
    Kitchen
    • Features: Quartz Counters
    Other
    • Features: Walk-In Closet(s)
    Heating
    • Central, Forced Air, Natural Gas
    Cooling
    • Central Air
    Appliances
    • Included: Dishwasher, Gas Cooktop, Disposal, Gas Oven, Gas Range, Gas Water Heater, Refrigerator, Range Hood, Water To Refrigerator, Water Heater, Dryer, Washer
    • Laundry: Washer Hookup, Electric Dryer Hookup, Gas Dryer Hookup, Inside, Laundry Room
    Features
    • Ceiling Fan(s), Separate/Formal Dining Room, Quartz Counters, Recessed Lighting, Unfurnished, All Bedrooms Down, Jack and Jill Bath, Main Level Primary, Walk-In Closet(s)
    • Flooring: Carpet, Stone, Vinyl
    • Doors: Panel Doors, Sliding Doors
    • Windows: Blinds, Double Pane Windows, French/Mullioned
    • Has fireplace: Yes
    • Fireplace features: Gas Starter, Living Room, Wood Burning
    • Common walls with other units/homes: No Common Walls
    Interior area
    • Total interior livable area: 1,800 sqft

    Property

    Parking
    • Total spaces: 2
    • Parking features: Direct Access, Door-Single, Driveway, Garage Faces Front, Garage
    • Attached garage spaces: 2
    Features
    • Levels: One
    • Stories: 1
    • Entry location: Front door
    • Patio & porch: Concrete, Open, Patio, Stone
    • Pool features: Community, Association
    • Has spa: Yes
    • Spa features: Community
    • Fencing: Brick,Chain Link
    • Has view: Yes
    • View description: Golf Course, Neighborhood
    Lot
    • Size: 4,792 sqft
    • Features: No Landscaping, On Golf Course, Sloped Up
    Details
    • Parcel number: 402332020
    • Zoning: R1
    • Special conditions: Standard

    Construction

    Type & style
    • Home type: MobileManufactured
    • Property subtype: Manufactured Home
    Materials
    • Frame
    • Foundation: Pier Jacks, Pillar/Post/Pier
    • Roof: Composition
    Condition
    • Repairs Cosmetic,Turnkey
    • New construction: No
    • Year built: 1978

    Utilities & green energy

    • Electric: Electricity - On Property, Standard
    • Sewer: Public Sewer
    • Water: Public
    • Utilities for property: Cable Available, Electricity Available, Electricity Connected, Natural Gas Available, Natural Gas Connected, Phone Available, Sewer Available, Sewer Connected, Water Available, Water Connected

    Community & neighborhood

    Community
    • Community features: Curbs, Golf, Street Lights, Sidewalks, Pool
    Senior living
    • Senior community: Yes
    Location
    • Region: Cherry Valley
    • Subdivision: Highland Springs

    HOA & financial

    HOA
    • Has HOA: Yes
    • HOA fee: $182 monthly
    • Amenities included: Pool, Spa/Hot Tub, Tennis Court(s)
    • Association name: Highland Springs Village
    • Association phone: 626-967-7921

    Other

    Other facts
    • Listing terms: Cash

    Price history

    DateEventPrice
    4/21/2026Sold$222,500+1.1%$124/sqft
    Source: CRMLS #SW25278511 Report a problem
    4/16/2026Pending sale$220,000$122/sqft
    Source: CRMLS #SW25278511 Report a problem
    3/30/2026Contingent$220,000$122/sqft
    Source: CRMLS #SW25278511 Report a problem
    3/24/2026Listed for sale$220,000-17%$122/sqft
    Source: CRMLS #SW25278511 Report a problem
    3/20/2026Contingent$265,000$147/sqft
    Source: CRMLS #SW25278511 Report a problem
    3/3/2026Price change$265,000-1.5%$147/sqft
    Source: CRMLS #SW25278511 Report a problem
    2/13/2026Price change$269,000-3.6%$149/sqft
    Source: CRMLS #SW25278511 Report a problem
    1/17/2026Listed for sale$279,000+26.8%$155/sqft
    Source: CRMLS #SW25278511 Report a problem
    4/5/2023Listing removed--
    Source: Zillow Rentals Report a problem
    3/28/2023Listed for rent$1,750+16.7%$1/sqft
    Source: Zillow Rentals Report a problem
    10/30/2019Listing removed$1,500$1/sqft
    Source: Allied Pacific Property Management Report a problem
    10/10/2019Listed for rent$1,500$1/sqft
    Source: Allied Pacific Property Management Report a problem
    10/3/2019Sold$220,000+76%$122/sqft
    Source: Public Record Report a problem
    6/15/2012Sold$125,000+13.6%$69/sqft
    Source: Public Record Report a problem
    5/27/2011Sold$110,000$61/sqft
    Source: Public Record Report a problem
    12/30/2009Sold$110,000+120%$61/sqft
    Source: Public Record Report a problem
    12/24/2002Sold$50,000$28/sqft
    Source: Public Record Report a problem

    Public tax history

    YearProperty taxesTax assessment
    2025$3,181 +1.9%$240,597 +2%
    2024$3,122 -0.4%$235,880 +2%
    2023$3,134 +1.9%$231,256 +2%
    2022$3,075 +1.9%$226,723 +2%
    2021$3,017 +1.1%$222,278 +1%
    2020$2,985 +61.8%$220,000 +56.3%
    2019$1,845 +0.5%$140,738 +2%
    2018$1,835 +1.7%$137,980 +2%
    2017$1,804 $135,275 +2%
    2016$1,804 -0.8%$132,624 +1.5%
    2015$1,819 -0.1%$130,634 +2%
    2014$1,820 $128,078 +0.5%
    2013-- $127,500 +13.6%
    2012-- $112,200 +27.5%
    2011-- $88,000 -20%
    2010-- $110,000 +46%
    2009-- $75,348 +2%
    2008-- $73,872 +2%
    2007-- $72,425 +2%
    2006-- $71,006 +2%
    2005-- $69,614 +3.9%
    2003-- $67,000 +159.9%
    2002-- $25,783 +2%
    2001$224 +2.6%$25,278 +2%
    2000$218 $24,783

    Find assessor info on the county website

    Neighborhood: 92223

    Nearby schools

    GreatSchools rating
    Schools provided by the listing agent
    • Middle: San Gorgonio
    • High: Beaumont

    Source: CRMLS. This data may not be complete. We recommend contacting the local school district to confirm school assignments for this home.

    Get a cash offer in 3 minutes
    Find out how much your home could sell for in as little as 3 minutes with a no-obligation cash offer.
    Estimated market value
    $62,500
    Get a cash offer in 3 minutes
    Find out how much your home could sell for in as little as 3 minutes with a no-obligation cash offer.
    Estimated market value
    $62,500