Skip main navigation
Sold for $530,000
  • Listed by: Link Brokerages • Mike Quiroga • Contact: 951-775-1497
    Bought with: Link Brokerages
    $530,000

    40899 Belleray Ave, Murrieta, CA 92562

    3beds
    1,851sqft
    Townhouse
    Built in 2015
    -- sqft lot
    $527,300 Zestimate®
    $286/sqft
    $3,072 Estimated rent

    Home value

    $527,300

    $501,000 - $554,000

    $3,072/mo

    Zestimate® history
    Loading
    Loading...

    Owner options

    List your home for rent

    $3,072/mo

    Rent Zestimate®

    Find your next renter with Zillow Rental Manager. Plus, with online applications, you can quickly screen prospective tenants – for free.

    Learn more

    $3,072/mo

    Rent Zestimate®

    Refinance and save

    $3,568/mo

    Est. payment

    Refinancing to a lower rate could help reduce your monthly payments and save thousands over the life of the loan.

    See today's rates

    $3,568/mo

    Est. payment

    Explore your selling options

    Work with a Zillow partner agent

    Leverage their expertise and Zillow's premium Showcase listings to get your home seen by more buyers.

    Get started

    List with your own agent

    Get your home in front of millions of buyers by listing it on Zillow.

    Learn how to do it

    Sell it yourself

    Take full control of how buyers see your home on Zillow by listing For Sale by Owner (FSBO).

    List your home

    What's special

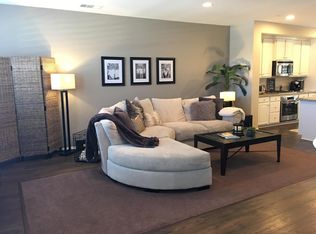
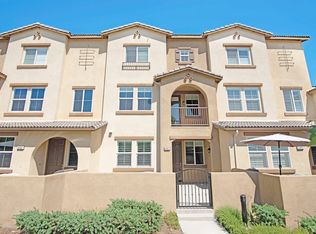
    Embark on a journey to the heart of Murrieta, California, where a 3 bedroom + office, 2 1/2 bath haven awaits. DR Horton built this home with peace in mind as you will never hear the adjacent next-door neighbor. This turnkey home has a pride of ownership with upgrades throughout. The tree-lined property boasts a beautiful courtyard perfect for entertaining; as an end unit, this home offers natural light throughout. As you enter the home, you will find yourself in a large open-concept kitchen, dining room, and living room. Down a short hallway is an office, a large half bath, and a custom mudroom with direct access to a 2-car garage. Upstairs, an oversized flex area awaits with an extra large primary suite, two generous-sized bedrooms, a full bathroom, and a laundry room with a washer and dryer to be included in the sale. This home is ADA accessible, one of the only homes built with 36-inch wide doors and a step-free garage designed for ease and comfort. The community pool adds a touch of leisure, turning every day into a vacation at home. But it's not just about the amenities; it's about the lifestyle this house effortlessly offers. Picture yourself in a city known for safety, calm, and academic excellence. Immerse yourself in one of the state's best school districts, where every day becomes an opportunity for growth and learning. This home is near shopping, entertainment, and the 15 and 215 freeways. This isn't just a house; it's a sanctuary seamlessly blending style, accessibility, and security. Welcome to a life where comfort, loving characteristics, moments of serenity, convenience, and community converge in the heart of Murrieta.

    Zillow last checked:

    Listing updated:

    Listed by:

    Mike Quiroga DRE #01993730 951-775-1497,

    Link Brokerages,

    Co-Listing Agent: Summer Quiroga DRE #02067181 951-447-6047,

    Link Brokerages

    Bought with:

    Mike Quiroga, DRE #01993730

    Link Brokerages

    Source: CRMLS,MLS#: SW24048494MLS LogoOriginating MLS: California Regional MLS

    Facts & features

    Interior

    Bedrooms & bathrooms
    • Bedrooms: 3
    • Bathrooms: 3
    • Full bathrooms: 2
    • 1/2 bathrooms: 1
    • Main level bathrooms: 1
    Rooms
    • Room types: Bedroom, Entry/Foyer, Kitchen, Laundry, Primary Bathroom, Primary Bedroom, Other
    Bedroom
    • Features: All Bedrooms Up
    Bathroom
    • Features: Granite Counters, Upgraded
    Kitchen
    • Features: Granite Counters, Kitchen Island
    Other
    • Features: Walk-In Closet(s)
    Heating
    • Central
    Cooling
    • Central Air
    Appliances
    • Included: Dishwasher, Gas Oven, Water Heater
    • Laundry: Laundry Room
    Features
    • Ceiling Fan(s), Eat-in Kitchen, High Ceilings, All Bedrooms Up, Walk-In Closet(s)
    • Flooring: Laminate
    • Has fireplace: Yes
    • Fireplace features: Living Room
    • Common walls with other units/homes: 1 Common Wall,End Unit
    Interior area
    • Total interior livable area: 1,851 sqft

    Property

    Parking
    • Total spaces: 2
    • Parking features: Asphalt, Door-Multi, Garage, Guest, Public, Private
    • Attached garage spaces: 2
    Accessibility
    • Accessibility features: Customized Wheelchair Accessible, None, Other, Accessible Hallway(s)
    Features
    • Levels: Two
    • Stories: 2
    • Entry location: Front Door
    • Patio & porch: Concrete, Enclosed, Patio
    • Pool features: Community, Association
    • Has spa: Yes
    • Spa features: Association, Community
    • Fencing: Block,None
    • Has view: Yes
    • View description: City Lights
    Lot
    • Features: 0-1 Unit/Acre, Close to Clubhouse, Corner Lot
    Details
    • Parcel number: 949691020
    • Special conditions: Standard

    Construction

    Type & style
    • Home type: Townhouse
    • Property subtype: Townhouse
    • Attached to another structure: Yes
    Materials
    • Stucco
    • Foundation: Permanent
    • Roof: Tile
    Condition
    • Turnkey
    • New construction: No
    • Year built: 2015
    Details
    • Builder name: DR.HORTON

    Utilities & green energy

    • Electric: Standard
    • Sewer: Public Sewer
    • Water: Public
    • Utilities for property: Cable Connected, Electricity Available, Electricity Connected, Natural Gas Available, Natural Gas Connected, None, Phone Available, Sewer Available, Sewer Connected, Water Available, Water Connected

    Community & HOA

    Community
    • Features: Biking, Hiking, Mountainous, Storm Drain(s), Street Lights, Suburban, Sidewalks, Pool
    • Security: Fire Sprinkler System
    HOA
    • Has HOA: Yes
    • Amenities included: Outdoor Cooking Area, Barbecue, Picnic Area, Playground, Pool, Spa/Hot Tub
    • HOA fee: $195 monthly
    • HOA name: The Ridge at Cal Oaks
    • HOA phone: 949-833-2600
    Location
    • Region: Murrieta

    Financial & listing details

    • Price per square foot: $286/sqft
    • Tax assessed value: $551,411
    • Date on market: 3/14/2024
    • Cumulative days on market: 4 days
    • Listing terms: Cash,Cash to New Loan,Conventional,FHA,Lease Back,Submit
    • Inclusions: Washer and Dryer
    • Exclusions: Refrigerator, Coffee Machine, Fireplace

    Price history

    DateEventPrice
    4/18/2024Sold$530,000+3.9%$286/sqft
    Source: CRMLS #SW24048494 Report a problem
    3/20/2024Pending sale$510,000$276/sqft
    Source: CRMLS #SW24048494 Report a problem
    3/14/2024Listed for sale$510,000+58.1%$276/sqft
    Source: CRMLS #SW24048494 Report a problem
    7/21/2015Sold$322,500$174/sqft
    Source: Public Record Report a problem

    Public tax history

    YearProperty taxesTax assessment
    2026-- $551,411 +2%
    2025$8,052 +41.4%$540,600 +44.6%
    2024$5,696 -1.1%$373,965 +2%
    2023$5,757 +1.5%$366,634 +2%
    2022$5,669 +1.5%$359,446 +2%
    2021$5,584 +0.8%$352,399 +1%
    2020$5,540 +1.5%$348,787 +2%
    2019$5,457 +1.5%$341,949 +2%
    2018$5,375 +1.1%$335,245 +2%
    2017$5,317 $328,672 +2%
    2016$5,317 $322,228
    Find assessor info on the county website

    Neighborhood: 92562

    Nearby schools

    GreatSchools rating
    Schools provided by the listing agent
    • High: Murrieta Valley

    Source: CRMLS. This data may not be complete. We recommend contacting the local school district to confirm school assignments for this home.

    Get a cash offer in 3 minutes
    Find out how much your home could sell for in as little as 3 minutes with a no-obligation cash offer.
    Estimated market value
    $527,300
    Get a cash offer in 3 minutes
    Find out how much your home could sell for in as little as 3 minutes with a no-obligation cash offer.
    Estimated market value
    $527,300