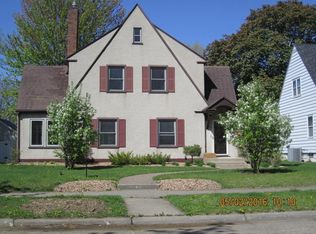
CLASSIC TUDOR REVIVAL ARCHITECTURE IN SOUGHT AFTER NEIGHBORHOOD NEAR UWL/MYRICK PARK/FOREST HILLS GOLF! FEATURES: SPACIOUS FORMAL LR (COZY GAS FIREPLACE, TRAYED CEILINGS W/CROWN, LOVELY BAY WINDOW W/SITTING BENCH), HARD TO FIND MN FLR DEN/FAMILY RM (COZY FLEX SPACE W/FRENCH DOORS), 2-ROOM DINE-IN KITCHEN (ARCHWAY TO DINING ALCOVE, CERAMIC BACKSPLASH, APPLCS INCL), FORMAL DR (DUAL CHINA HUTCH, CROWN), LIGHT OAK HARDWOODS, SCREEN PORCH OVERLOOKS PARTIALLY FENCED YARD & COBBLESTONE PATIO, 3-4 BRS (3 WELL PROPORTIONED BRS+4TH-SMALLER), SEMI-FINISHED LOWER LEVEL (FAMILY/REC RMS, LAUDRY, EGRESS). 2 BATHS (PERIOD STYLE CERAMIC, WALK-IN SHOWER). NICE HOME TO ENTERTAIN & ENJOY FAMILY W/MULTIPLE GATHERING/DINING AREAS! INSPIRED ARCHITECTURE, PLENTY OF CURB APPEAL; LOCATION, LOCATION, LOCATION
Closed
Zestimate®
$308,000
409 23rd STREET N N, La Crosse, WI 54601
4beds
2,200sqft
Single Family Residence
Built in 1934
6,534 Square Feet Lot
$308,000 Zestimate®
$140/sqft
$2,276 Estimated rent
Home value
$308,000
$293,000 - $323,000
$2,276/mo
Zestimate® history
Owner options
List your home for rent
$2,276/mo
Rent Zestimate®
Find your next renter with Zillow Rental Manager. Plus, with online applications, you can quickly screen prospective tenants – for free.
$2,276/mo
Rent Zestimate®
Refinance and save
$2,147/mo
Est. payment
Refinancing to a lower rate could help reduce your monthly payments and save thousands over the life of the loan.
$2,147/mo
Est. payment
Explore your selling options
Work with a Zillow partner agent
Leverage their expertise and Zillow's premium Showcase listings to get your home seen by more buyers.
Get startedList with your own agent
Get your home in front of millions of buyers by listing it on Zillow.
Learn how to do itSell it yourself
Take full control of how buyers see your home on Zillow by listing For Sale by Owner (FSBO).
List your homeWhat's special
Archway to dining alcovePlenty of curb appealCozy gas fireplaceCeramic backsplashLight oak hardwoods
Zillow last checked:
Listing updated:
Listed by:
Dan Stacey 608-781-2232,
RE/MAX Results
Bought with:
Josh Neumann
Source: WIREX MLS,MLS#: 1973298 Originating MLS: Metro MLS
Originating MLS: Metro MLSFacts & features
Interior
Bedrooms & bathrooms
- Bedrooms: 4
- Bathrooms: 2
- Full bathrooms: 2
Primary bedroom
- Level: Upper
- Area: 228
- Dimensions: 19 x 12
Bedroom 2
- Level: Upper
- Area: 208
- Dimensions: 16 x 13
Bedroom 3
- Level: Upper
- Area: 143
- Dimensions: 13 x 11
Bedroom 4
- Level: Upper
- Area: 60
- Dimensions: 10 x 6
Bathroom
- Features: Shower on Lower, Tub Only, Ceramic Tile, Shower Over Tub
Dining room
- Level: Main
- Area: 110
- Dimensions: 11 x 10
Family room
- Level: Lower
- Area: 209
- Dimensions: 19 x 11
Kitchen
- Level: Main
- Area: 162
- Dimensions: 18 x 9
Living room
- Level: Main
- Area: 286
- Dimensions: 22 x 13
Office
- Level: Main
- Area: 182
- Dimensions: 14 x 13
Heating
- Natural Gas, Forced Air
Cooling
- Central Air
Appliances
- Included: Dishwasher, Dryer, Microwave, Oven, Range, Refrigerator, Washer
Features
- High Speed Internet
- Flooring: Wood
- Basement: Block,Full,Full Size Windows,Partially Finished
Interior area
- Total structure area: 2,200
- Total interior livable area: 2,200 sqft
Property
Parking
- Total spaces: 2
- Parking features: Garage Door Opener, Detached, 2 Car, 1 Space
- Garage spaces: 2
Features
- Levels: Two
- Stories: 2
- Patio & porch: Patio
- Fencing: Fenced Yard
Lot
- Size: 6,534 Square Feet
- Features: Sidewalks
Details
- Parcel number: 017020080080
- Zoning: RESIDENTIAL
- Special conditions: Arms Length
Construction
Type & style
- Home type: SingleFamily
- Architectural style: Other,Tudor/Provincial
- Property subtype: Single Family Residence
Materials
- Aluminum Trim, Stucco/Slate
Condition
- 21+ Years
- New construction: No
- Year built: 1934
Utilities & green energy
- Sewer: Public Sewer
- Water: Public
- Utilities for property: Cable Available
Community & HOA
Location
- Region: La Crosse
- Municipality: La Crosse
Financial & listing details
- Price per square foot: $140/sqft
- Tax assessed value: $324,900
- Annual tax amount: $5,441
- Date on market: 7/24/2026
- Inclusions: Oven, Refrigerator, Dishwasher, Microwave, Washer/Dryer.
Price history
| Date | Event | Price |
|---|---|---|
| 10/9/2026 | Sold | $308,000-12%$140/sqft |
Source:  WIREX MLS #1973298 Report a problem WIREX MLS #1973298 Report a problem | ||
| 8/12/2026 | Pending sale | $349,900$159/sqft |
Source: WIREX MLS #1973298 Report a problem | ||
| 7/24/2026 | Listed for sale | $349,900$159/sqft |
Source: WIREX MLS #1973298 Report a problem | ||
Public tax history
| Year | Property taxes | Tax assessment |
|---|---|---|
| 2025 | $5,441 -8.6% | $311,700 +5.4% |
| 2024 | $5,955 -2.5% | $295,700 |
| 2023 | $6,105 +5.4% | $295,700 |
| 2022 | $5,790 -3.1% | $295,700 +29.1% |
| 2021 | $5,972 +1.8% | $229,100 |
| 2020 | $5,867 -0.2% | $229,100 |
| 2019 | $5,876 +17.6% | $229,100 +33.5% |
| 2017 | $4,998 +5% | $171,600 +4.9% |
| 2016 | $4,760 +4.5% | $163,600 |
| 2015 | $4,555 +0.5% | $163,600 |
| 2014 | $4,533 -2.9% | $163,600 |
| 2013 | $4,670 +3.4% | $163,600 |
| 2012 | $4,517 +0% | $163,600 |
| 2011 | $4,517 -1.7% | $163,600 |
| 2010 | $4,595 +2.5% | $163,600 -0.1% |
| 2009 | $4,483 +1.6% | $163,800 |
| 2008 | $4,414 -1.4% | $163,800 |
| 2007 | $4,477 +3.9% | $163,800 |
| 2006 | $4,309 +1.5% | $163,800 +5.7% |
| 2005 | $4,245 +0.2% | $155,000 +5.4% |
| 2004 | $4,234 +11.3% | $147,000 +4.5% |
| 2003 | $3,805 +4.7% | $140,700 +11.2% |
| 2002 | $3,635 +0.3% | $126,500 |
| 2001 | $3,624 +7% | $126,500 +7.3% |
| 2000 | $3,387 | $117,900 |
Find assessor info on the county website
Neighborhood: 54601
Nearby homes
- $354,8003 bd2 ba1.5k sqft413 23rd St N, La Crosse, WI 54601Off Market

- $318,0004 bd2 ba1.8k sqft2225 Pine St, La Crosse, WI 54601Off Market

- $329,8003 bd2 ba1.7k sqft419 23rd St N, La Crosse, WI 54601Off Market
- $328,9003 bd1 ba-- sqft421 23rd St N, La Crosse, WI 54601Off Market
- $324,1007 bd2 ba-- sqft408 22nd St N, La Crosse, WI 54601Off Market
- $320,1003 bd2 ba-- sqft2205 Pine St, La Crosse, WI 54601Off Market
- $303,3004 bd2 ba-- sqft412 22nd St N, La Crosse, WI 54601Off Market
- $442,1004 bd2 ba2 sqft333 23rd St N, La Crosse, WI 54601Off Market
Nearby schools
GreatSchools rating
- 5/10Emerson Elementary SchoolGrades: PK-5Distance: 0.2 mi
- 5/10Logan Middle SchoolGrades: 6-8Distance: 2.3 mi
- 7/10Logan High SchoolGrades: 9-12Distance: 2.1 mi
Schools provided by the listing agent
- District: La Crosse
Source: WIREX MLS. This data may not be complete. We recommend contacting the local school district to confirm school assignments for this home.
Get a cash offer in 3 minutes
Find out how much your home could sell for in as little as 3 minutes with a no-obligation cash offer.
Estimated market value
$308,000
Get a cash offer in 3 minutes
Find out how much your home could sell for in as little as 3 minutes with a no-obligation cash offer.
Estimated market value
$308,000
- Wisconsin
- La Crosse County
- La Crosse
- 54601
- 409 23rd STREET N N
