Skip main navigation
Sold
  • Price Unknown

    409 2nd St SW, Rio Rancho, NM 87124

    3beds
    1,695sqft
    Manufactured Home, Single Family Residence
    Built in 1993
    0.5 Acres Lot
    $-- Zestimate®
    $--/sqft
    $-- Estimated rent

    Home value

    Not available

    Estimated sales range

    Not available

    Not available

    Zestimate® history
    Loading
    Loading...

    Owner options

    List your home for rent

    Find your next renter with Zillow Rental Manager. Plus, with online applications, you can quickly screen prospective tenants – for free.

    Learn more
    Refinance and save

    Refinancing to a lower rate could help reduce your monthly payments and save thousands over the life of the loan.

    See today's rates

    Explore your selling options

    Work with a Zillow partner agent

    Leverage their expertise and Zillow's premium Showcase listings to get your home seen by more buyers.

    Get started

    List with your own agent

    Get your home in front of millions of buyers by listing it on Zillow.

    Learn how to do it

    Sell it yourself

    Take full control of how buyers see your home on Zillow by listing For Sale by Owner (FSBO).

    List your home

    What's special

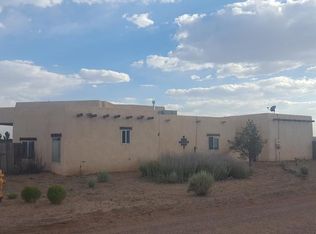
    Detached garageBackyard accessBeautifully remodeled manufactured home
    MOTIVATED SELLER! $5000 credit towards closing costs! Half an acre of space to spread out, inside and out. This beautifully remodeled manufactured home offers backyard access- room to garden, entertain, or just be- plus two separate living areas so everyone gets their own corner. The oversized laundry room with powder bath keeps daily life running smooth, and out back, a detached garage is ready for a workshop, studio, or guest hangout. FHA/VA/MFA eligible. Move-in ready and easy to own.

    Zillow last checked:

    Listing updated:

    Listed by:

    Mario Russell Romero 505-610-3929,

    Keller Williams Realty

    Bought with:

    Jennifer M Branum, REC20230753

    Casa Montoya Realty

    Source: SWMLS,MLS#: 1107116MLS Logo

    Facts & features

    Interior

    Bedrooms & bathrooms
    • Bedrooms: 3
    • Bathrooms: 3
    • Full bathrooms: 1
    • 3/4 bathrooms: 1
    • 1/2 bathrooms: 1
    Primary bedroom
    • Level: Main
    • Area: 157.3
    • Dimensions: 13 x 12.1
    Family room
    • Level: Main
    • Area: 216.32
    • Dimensions: 16.9 x 12.8
    Kitchen
    • Level: Main
    • Area: 167.68
    • Dimensions: 13.1 x 12.8
    Living room
    • Level: Main
    • Area: 232.32
    • Dimensions: 19.2 x 12.1
    Heating
    • Natural Gas
    Cooling
    • Evaporative Cooling
    Appliances
    • Included: Dishwasher, Free-Standing Gas Range, Microwave, Refrigerator
    • Laundry: Electric Dryer Hookup
    Features
    • Dual Sinks, Multiple Living Areas, Main Level Primary
    • Flooring: Vinyl
    • Windows: Vinyl
    • Has basement: No
    • Has fireplace: No
    Interior area
    • Total structure area: 1,695
    • Total interior livable area: 1,695 sqft

    Property

    Parking
    • Total spaces: 2
    • Parking features: Finished Garage, Garage Door Opener, Heated Garage, Oversized
    • Garage spaces: 2
    Accessibility
    • Accessibility features: None
    Features
    • Levels: One
    • Stories: 1
    • Exterior features: Private Yard
    Lot
    • Size: 0.5 Acres
    Details
    • Parcel number: 1009069083163
    • Zoning description: R-1

    Construction

    Type & style
    • Home type: MobileManufactured
    • Architectural style: Modular/Prefab
    • Property subtype: Manufactured Home, Single Family Residence
    Materials
    • Frame, Stucco
    • Foundation: Permanent
    • Roof: Metal,Pitched
    Condition
    • Resale
    • New construction: No
    • Year built: 1993
    Details
    • Builder model: Spirit 105
    • Builder name: Spirit

    Utilities & green energy

    • Sewer: Septic Tank
    • Water: Public
    • Utilities for property: Cable Connected, Electricity Connected, Natural Gas Connected, Phone Connected, Sewer Not Available, Underground Utilities, Water Connected
    Green energy
    • Energy generation: None

    Community & HOA

    Community
    • Subdivision: Rio Rancho Estates
    Location
    • Region: Rio Rancho

    Financial & listing details

    • Tax assessed value: $174,986
    • Annual tax amount: $2,102
    • Date on market: 7/11/2026
    • Cumulative days on market: 26 days
    • Listing terms: Cash,Conventional,FHA,VA Loan

    Price history

    DateEventPrice
    9/4/2026Sold--
    Source: SWMLS #1107116 Report a problem
    8/6/2026Pending sale$339,000$200/sqft
    Source: SWMLS #1107116 Report a problem
    7/11/2026Listed for sale$339,000+161%$200/sqft
    Source: SWMLS #1107116 Report a problem
    2/6/2026Sold--
    Source: SWMLS #1092259 Report a problem
    6/9/2015Sold--
    Source: Agent Provided Report a problem
    2/28/2015Listed for sale$129,890$77/sqft
    Source: Coldwell Banker Legacy #834352 Report a problem

    Public tax history

    YearProperty taxesTax assessment
    2025$2,035 +29.7%$58,329 +33.9%
    2024$1,570 +2.6%$43,557 +3%
    2023$1,529 +1.9%$42,289 +3%
    2022$1,501 -1%$41,057 +1.2%
    2021$1,516 +3%$40,579 +3%
    2020$1,472 +2.3%$39,397 +3%
    2019$1,439 +6.3%$38,250
    2018$1,353 -9.6%$38,250
    2017$1,497 $38,250
    2016$1,497 +47.4%$38,250 +17.7%
    2014$1,016 $32,498 +22.6%
    2013$1,016 $26,498 -72.8%
    2011-- $97,495
    Find assessor info on the county website

    Neighborhood: 87124

    Nearby schools

    GreatSchools rating
    Schools provided by the listing agent
    • Elementary: Puesta Del Sol
    • High: Rio Rancho

    Source: SWMLS. This data may not be complete. We recommend contacting the local school district to confirm school assignments for this home.