Skip main navigation
Closed
  • $170,000

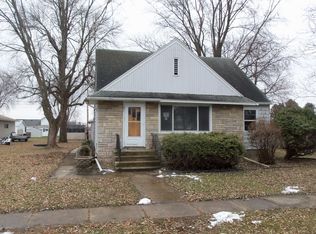
    409 2nd St W, Claremont, MN 55924

    2beds
    924sqft
    Single Family Residence
    Built in 1930
    8,712 Square Feet Lot
    $171,700 Zestimate®
    $184/sqft
    $1,434 Estimated rent

    Home value

    $171,700

    Estimated sales range

    Not available

    $1,434/mo

    Zestimate® history
    Loading
    Loading...

    Owner options

    List your home for rent

    $1,434/mo

    Rent Zestimate®

    Find your next renter with Zillow Rental Manager. Plus, with online applications, you can quickly screen prospective tenants – for free.

    Learn more

    $1,434/mo

    Rent Zestimate®

    Refinance and save

    $872/mo

    Est. payment

    Refinancing to a lower rate could help reduce your monthly payments and save thousands over the life of the loan.

    See today's rates

    $872/mo

    Est. payment

    Explore your selling options

    Work with a Zillow partner agent

    Leverage their expertise and Zillow's premium Showcase listings to get your home seen by more buyers.

    Get started

    List with your own agent

    Get your home in front of millions of buyers by listing it on Zillow.

    Learn how to do it

    Sell it yourself

    Take full control of how buyers see your home on Zillow by listing For Sale by Owner (FSBO).

    List your home

    What's special

    Peaceful, charming, and full of potential—this updated 2-bedroom home in Claremont offers serene small-town living on a beautifully landscaped lot. Step inside to discover warm hardwood and tile floors, custom barn doors, and an abundance of natural light throughout the main level. The spacious primary bedroom and versatile second bedroom (ideal for a nursery, office, or guest room) are complemented by a bright kitchen featuring stainless steel appliances and direct access to the backyard deck. The real showstopper? The yard. Thoughtfully designed and lovingly maintained, it’s a true garden sanctuary with fruit trees, perennials, a variety of plantings, and a peaceful Japanese garden in front. No mowing required in the back—just time to relax and enjoy the beauty. The lower level is partially finished with space for a family room, gym, or third bedroom, plus an existing shower that could be completed for a second bathroom. With just a few finishing touches needed, the seller is offering $5,000 to help bring your vision to life. Come take a look—this one’s a rare find!

    Zillow last checked:

    Listing updated:

    Listed by:

    Andrea N Kraft 952-454-7110,

    Engel & Volkers Prior Lake,

    Wendy Rose Eischens 320-894-5398

    Bought with:

    Heather Holmes

    Coldwell Banker Realty

    Source: NorthstarMLS as distributed by MLS GRID,MLS#: 6728620MLS Logo

    Facts & features

    Interior

    Bedrooms & bathrooms
    • Bedrooms: 2
    • Bathrooms: 2
    • Full bathrooms: 1
    • 1/4 bathrooms: 1
    Bedroom
    • Level: Main
    • Area: 159 Square Feet
    • Dimensions: 13'3"x12'
    Bedroom 2
    • Level: Main
    • Area: 64 Square Feet
    • Dimensions: 8'x8'
    Family room
    • Level: Lower
    • Area: 176.01 Square Feet
    • Dimensions: 15'5"x11'5"
    Kitchen
    • Level: Main
    • Area: 86.67 Square Feet
    • Dimensions: 8'8"x10'
    Living room
    • Level: Main
    • Area: 275.63 Square Feet
    • Dimensions: 17'6"x15'9"
    Heating
    • Forced Air
    Cooling
    • Central Air
    Appliances
    • Included: Dishwasher, Microwave, Range, Refrigerator, Stainless Steel Appliance(s)
    Features
    • Basement: Block
    • Has fireplace: No
    Interior area
    • Total structure area: 924
    • Total interior livable area: 924 sqft
    • Finished area above ground: 744
    • Finished area below ground: 180

    Property

    Parking
    • Total spaces: 1
    • Parking features: Detached Garage
    • Garage spaces: 1
    • Details: Garage Dimensions (12x20)
    Accessibility
    • Accessibility features: None
    Features
    • Levels: One
    • Stories: 1
    • Fencing: Full
    Lot
    • Size: 8,712 Square Feet
    • Dimensions: 66 x 132
    Details
    • Additional structures: Storage Shed
    • Foundation area: 744
    • Parcel number: 211000720
    • Zoning description: Residential-Single Family

    Construction

    Type & style
    • Home type: SingleFamily
    • Property subtype: Single Family Residence
    Condition
    • New construction: No
    • Year built: 1930

    Utilities & green energy

    • Gas: Natural Gas
    • Sewer: City Sewer/Connected
    • Water: City Water/Connected

    Community & HOA

    Community
    • Subdivision: Claremont Village
    HOA
    • Has HOA: No
    Location
    • Region: Claremont

    Financial & listing details

    • Price per square foot: $184/sqft
    • Annual tax amount: $1,138
    • Date on market: 6/2/2025
    • Cumulative days on market: 19 days

    Price history

    DateEventPrice
    7/31/2025Sold$170,000-2.9%$184/sqft
    Source: NorthstarMLS as distributed by MLS GRID #6728620 Report a problem
    6/23/2025Pending sale$175,000$189/sqft
    Source: NorthstarMLS as distributed by MLS GRID #6728620 Report a problem
    6/4/2025Listed for sale$175,000+573.1%$189/sqft
    Source: NorthstarMLS as distributed by MLS GRID #6728620 Report a problem
    2/23/2016Sold$26,000$28/sqft
    Source: NorthstarMLS as distributed by MLS GRID #5127372 Report a problem

    Public tax history

    Tax history is unavailable.

    Neighborhood: 55924

    Nearby schools

    GreatSchools rating
    Get a cash offer in 3 minutes
    Find out how much your home could sell for in as little as 3 minutes with a no-obligation cash offer.
    Estimated market value
    $171,700
    Get a cash offer in 3 minutes
    Find out how much your home could sell for in as little as 3 minutes with a no-obligation cash offer.
    Estimated market value
    $171,700