Skip main navigation
For sale
  • $175,000

    409 34th St NE, Cedar Rapids, IA 52402

    4beds
    1,411sqft
    Single Family Residence
    Built in 1922
    7,405 Square Feet Lot
    $182,900 Zestimate®
    $124/sqft
    $-- HOA

    What's special

    Formal dining roomOriginal woodworkPlenty of storage spaceBeautiful hardwood floorsNewer roofAll appliances includedKitchen with newer countertops
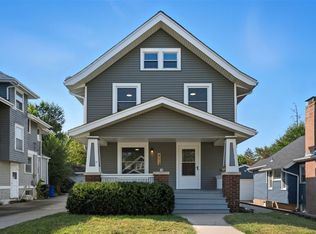
    Spacious 2 story in a prime NE location! Quick access to schools, shopping, restaurants & major employers! Beautiful hardwood floors & original woodwork. You will be welcomed by the living room with built-ins. Formal dining room. Main level bedroom with en-suite bath. Kitchen with newer countertops, gas stove, & all appliances included. Upstairs you will find 3 bedrooms with newer vinyl flooring and an updated bathroom. Lower level features a laundry area with washer & dryer included & plenty of storage space. Large, fully-fenced in yard with lots of privacy! 1 car detached garage with a big shop area for storage or hobbies! New electrical panel, some new plumbing, newer roof, newer furnace, AC & water heater. As a bonus, seller is including a home warranty policy for the buyer.
    1 day
    |
    620
    |
    68
    |

    Zillow last checked:

    Listing updated:

    Listed by:

    Debra Callahan 319-431-3559,

    RE/MAX CONCEPTS

    Source: CRAAR, CDRMLS,MLS#: 2605990MLS LogoOriginating MLS: Cedar Rapids Area Association Of Realtors

      Facts & features

      Interior

      Bedrooms & bathrooms
      • Bedrooms: 4
      • Bathrooms: 2
      • Full bathrooms: 2
      Rooms
      • Room types: Den, Family Room, Living Room
      Other
      • Level: First
      Heating
      • Forced Air, Gas
      Appliances
      • Included: Dryer, Dishwasher, Disposal, Gas Water Heater, Microwave, Range, Refrigerator, Washer
      Features
      • Dining Area, Separate/Formal Dining Room, Main Level Primary
      • Basement: Full
      Interior area
      • Total interior livable area: 1,411 sqft
      • Finished area above ground: 1,411
      • Finished area below ground: 0
      Video & virtual tour

      Property

      Parking
      • Total spaces: 1
      • Parking features: Detached, Garage
      • Garage spaces: 1
      Features
      • Levels: Two
      • Stories: 2
      • Patio & porch: Deck, Patio
      • Exterior features: Fence
      Lot
      • Size: 7,405 Square Feet
      • Dimensions: 7,414
      Details
      • Additional structures: Shed(s)
      • Parcel number: 141040300200000

      Construction

      Type & style
      • Home type: SingleFamily
      • Architectural style: Two Story
      • Property subtype: Single Family Residence
      Materials
      • Frame, Wood Siding
      Condition
      • New construction: No
      • Year built: 1922

      Utilities & green energy

      • Sewer: Public Sewer
      • Water: Public

      Community & HOA

      Location
      • Region: Cedar Rapids

      Financial & listing details

      • Price per square foot: $124/sqft
      • Tax assessed value: $160,400
      • Annual tax amount: $2,736
      • Date on market: 8/25/2026
      • Listing terms: Cash,Conventional,FHA

        Estimated market value

        $182,900

        $165,000 - $199,000

        $1,615/mo

        Price history

        DateEventPrice
        8/25/2026Listed for sale$175,000+49.6%$124/sqft
        Source: CRAAR, CDRMLS #2605990 Report a problem
        11/17/2016Sold$117,000-6%$83/sqft
        Source: CRAAR, CDRMLS #1611552 Report a problem
        10/14/2016Price change$124,500+6%$88/sqft
        Source: Coldwell Banker Hedges Realty #1611552 Report a problem
        9/29/2016Listed for sale$117,500+37.4%$83/sqft
        Source: Coldwell Banker Hedges Realty #1611552 Report a problem
        6/28/2016Sold$85,500-31.5%$61/sqft
        Source: Public Record Report a problem
        10/24/2015Listing removed$124,900$89/sqft
        Source: RE/MAX Real Estate Concepts #1590942 Report a problem
        10/17/2015Listed for sale$124,900+1.5%$89/sqft
        Source: RE/MAX Real Estate Concepts #1590942 Report a problem
        11/1/2005Sold$123,000+7.9%$87/sqft
        Source: Public Record Report a problem
        3/31/2004Sold$114,000+20.6%$81/sqft
        Source: Public Record Report a problem
        9/7/1999Sold$94,500$67/sqft
        Source: Public Record Report a problem

        Public tax history

        YearProperty taxesTax assessment
        2025$2,172 -8.4%$160,400 +5.3%
        2024$2,370 -11.1%$152,300 -0.5%
        2023$2,666 +4.5%$153,000 +10.3%
        2022$2,550 +3.7%$138,700 +2.4%
        2021$2,458 +8%$135,500 +9.9%
        2020$2,276 -4.6%$123,300 +4.4%
        2019$2,386 +8.3%$118,100 +3.7%
        2018$2,202 +3.2%$113,900 -11.6%
        2017$2,134 -16.2%$128,800 +5%
        2016$2,548 +8.3%$122,700 -3%
        2015$2,352 -3.4%$126,505 -2.5%
        2014$2,436 -0.4%$129,790
        2013$2,446 +4.4%$129,790
        2012$2,342 $129,790 -2.5%
        2011-- $133,075
        2010$1,926 $133,075 +11.5%
        2008-- $119,372 0%
        2007-- $119,373 +8.1%
        2005-- $110,466 +9.7%
        2004-- $100,729
        2003-- $100,729 +8%
        2002-- $93,287 +14%
        2001-- $81,830
        2000-- $81,830
        Find assessor info on the county website

        Monthly payment

        Est. payment

        Payment breakdown

        Explore the cost of this home by adjusting the details. Changes won't be saved.
        All calculations are estimates and provided by Zillow, Inc. for informational purposes only. Actual amounts may vary.
        HOA fees may include property taxes on listings classified as Co-Ops. Contact the listing agent and/or owner for fee details.
        See how much you could borrow to make a competitive offer.

        Climate risks

        Neighborhood: Kenwood Park

        Getting around

        69 / 100
        Somewhat Walkable
        24 / 100
        Minimal Transit
        46 / 100
        Somewhat Bikeable

        Nearby schools

        GreatSchools rating
        Schools provided by the listing agent
        • Elementary: Kenwood
        • Middle: Franklin
        • High: Washington

        Source: CRAAR, CDRMLS. This data may not be complete. We recommend contacting the local school district to confirm school assignments for this home.

        A local agent can set up tours, give advice and negotiate with sellers.

        Browse local experts

        Similar homes