Skip main navigation
Pending inspection
  • Listed by: Coldwell Banker Danforth • Jennifer L Ivester
    $2,850,000

    409 3rd Lane, Fox Island, WA 98333

    3beds
    5,104sqft
    : 
    $17,927/mo
    Get pre-qualified
    Single Family Residence
    Built in 2003
    1.8 Acres Lot
    $2,720,000 Zestimate®
    $558/sqft
    $-- HOA

    What's special

    Water-view estateJunior suitePrimary suiteSunny raised-bed garden area
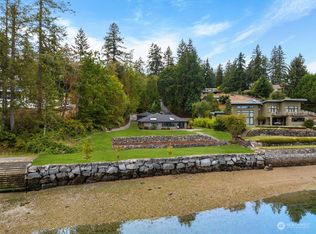
    Just across the Fox Island Bridge, this water-view estate offers a rare blend of luxury, privacy and timeless NW beauty. Set on 1.8 acres of manicured grounds with breathtaking Sound views of Tanglewood Island and its iconic lighthouse from many rooms. The main residence is designed for both effortless living and entertaining. A recently remodeled kitchen by Harrison Homes serves as the heart of the home, while expansive living spaces frame the scenic water views. The main home features a primary suite, junior suite and a spacious bonus room upstairs complete with its own bath, closet & Juliet balcony. Year-round entertaining is easy in the recently enclosed covered patio, highlighted by a cozy fireplace and seamless indoor-outdoor ambiance. A perfectly appointed 747 sqft guest house provides a complete living space with a full kitchen, laundry, living/dining & bedroom—ideal for guests or multigenerational living. Car enthusiasts and hobbyists will appreciate two separate 2-car garages, one complete with race deck flooring. The guest house garage has been outfitted as a shop with a built-in air compressor. Level grounds surround the main residence with terracing that enhances the estate's gentle slope toward the water, creating a picturesque setting including a sunny raised-bed garden area. Despite its peaceful setting, this exceptional property is only 15 min from Gig Harbor, Hwy 16 & the Tacoma Narrows Bridge, offering the perfect balance of luxury, serenity & convenience!
    38 days
    |
    468
    |
    25
    |

    Zillow last checked:

    Listing updated:

    Listed by:

    Jennifer L Ivester,

    Coldwell Banker Danforth,

    Morris R Pedersen,

    Coldwell Banker Danforth

    Source: NWMLS as distributed by MLS GRID,MLS#: 2550004MLS Logo

      Facts & features

      Interior

      Bedrooms & bathrooms
      • Bedrooms: 3
      • Bathrooms: 5
      • Full bathrooms: 3
      • 3/4 bathrooms: 1
      • 1/2 bathrooms: 1
      • Main level bathrooms: 3
      • Main level bedrooms: 2
      Primary bedroom
      • Level: Main
      Bedroom
      • Level: Second
      Bedroom
      • Level: Main
      Bathroom full
      • Level: Second
      Bathroom full
      • Level: Second
      Bathroom full
      • Level: Main
      Bathroom three quarter
      • Level: Main
      Other
      • Level: Main
      Bonus room
      • Level: Second
      Den office
      • Level: Main
      Dining room
      • Level: Main
      Entry hall
      • Level: Main
      Family room
      • Level: Main
      Kitchen with eating space
      • Level: Main
      Living room
      • Level: Main
      Utility room
      • Level: Main
      Heating
      • Fireplace, Ductless, Forced Air, Heat Pump, Electric, Propane
      Cooling
      • Ductless, Heat Pump
      Appliances
      • Included: Dishwasher, Double Oven, Dryer, Microwave, Refrigerator, Stove(s)/Range(s), Tankless Water Heater, Washer, Dishwasher(s), Dryer(s), Microwave(s), Refrigerator(s), Washer(s), Water Heater: Propane, Water Heater Location: Garages
      Features
      • Bath Off Primary, Central Vacuum, Ceiling Fan(s), Dining Room, Pantry
      • Flooring: Ceramic Tile, Hardwood, Travertine, Carpet
      • Doors: French Doors
      • Windows: Dbl Pane/Storm Window, Skylight(s)
      • Basement: None
      • Number of fireplaces: 4
      • Fireplace features: Gas, Wood Burning, Main Level: 4, Fireplace
      Interior area
      • Total structure area: 5,104
      • Total interior livable area: 5,104 sqft
      Video & virtual tour

      Property

      Parking
      • Total spaces: 4
      • Parking features: Driveway, Attached Garage, Detached Garage, Off Street
      • Has attached garage: Yes
      • Covered spaces: 4
      Features
      • Levels: Two
      • Stories: 2
      • Entry location: Main
      • Patio & porch: Bath Off Primary, Built-In Vacuum, Ceiling Fan(s), Dbl Pane/Storm Window, Dining Room, Fireplace, Fireplace (Primary Bedroom), French Doors, Pantry, Security System, Skylight(s), Vaulted Ceiling(s), Walk-In Closet(s), Water Heater, Wine/Beverage Refrigerator, Wired for Generator
      • Has view: Yes
      • View description: Bay, Islands, Sound, Territorial
      • Has water view: Yes
      • Water view: Bay,Sound
      Lot
      • Size: 1.8 Acres
      • Dimensions: 275 x 277 x 275 x 292
      • Features: Cul-De-Sac, Dead End Street, Paved, Cabana/Gazebo, Cable TV, Deck, Dog Run, Fenced-Partially, High Speed Internet, Patio, Propane, Shop, Sprinkler System
      • Topography: Level,Partial Slope,Terraces
      • Residential vegetation: Garden Space
      Details
      • Parcel number: 3970001045
      • Zoning: R10
      • Zoning description: Jurisdiction: County
      • Special conditions: Standard
      • Other equipment: Wired for Generator

      Construction

      Type & style
      • Home type: SingleFamily
      • Architectural style: Traditional,2 Story
      • Property subtype: Single Family Residence
      Materials
      • Stone, Wood Products
      • Foundation: Poured Concrete
      • Roof: Composition
      Condition
      • Very Good
      • Year built: 2003
      • Major remodel year: 2009

      Utilities & green energy

      • Electric: Company: Peninsula Light
      • Sewer: Septic Tank, Company: On site Septic
      • Water: Public, Company: Fox Island Mutual Water
      • Utilities for property: Xfinity, Xfinity

      Community & HOA

      Community
      • Features: Boat Launch
      • Security: Security System
      • Subdivision: Fox Island
      Location
      • Region: Fox Island

      Financial & listing details

      • Price per square foot: $558/sqft
      • Tax assessed value: $1,892,300
      • Annual tax amount: $17,334
      • Date on market: 7/12/2026
      • Cumulative days on market: 39 days
      • Listing terms: Conventional,VA Loan
      • Inclusions: Dishwasher(s), Double Oven, Dryer(s), Microwave(s), Refrigerator(s), Stove(s)/Range(s), Washer(s)

        Estimated market value

        $2,720,000

        $2.58M - $2.86M

        $6,435/mo

        Price history

        DateEventPrice
        8/17/2026Pending sale$2,850,000$558/sqft
        Source: NWMLS as distributed by MLS GRID #2550004 Report a problem
        7/13/2026Listed for sale$2,850,000+115.1%$558/sqft
        Source: NWMLS as distributed by MLS GRID #2550004 Report a problem
        5/4/2017Sold$1,325,000-1.7%$260/sqft
        Source: NWMLS as distributed by MLS GRID #1079185 Report a problem
        2/22/2017Listed for sale$1,348,000+2.4%$264/sqft
        Source: Brazen Sotheby's International Realty #1079185 Report a problem
        8/30/2015Listing removed$1,316,000$258/sqft
        Source: Brazen Sotheby's International Realty #737655 Report a problem
        8/9/2015Price change$1,316,000-2.5%$258/sqft
        Source: Brazen Sotheby's International Realty #737655 Report a problem
        4/14/2015Price change$1,350,000-5.3%$264/sqft
        Source: Brazen Sotheby's International Realty #737655 Report a problem
        3/22/2015Listed for sale$1,425,000+91.3%$279/sqft
        Source: Brazen Sotheby's International Realty #737655 Report a problem
        12/8/2006Sold$745,000+526.1%$146/sqft
        Source: NWMLS as distributed by MLS GRID #26151848 Report a problem
        8/19/2002Sold$119,000$23/sqft
        Source: Public Record Report a problem

        Public tax history

        YearProperty taxesTax assessment
        2025$17,334 +5.5%$1,892,300 +7.2%
        2024$16,426 +4.2%$1,764,500 +5.7%
        2023$15,762 +3.9%$1,669,800 -2.3%
        2022$15,176 +13.3%$1,709,700 +26.8%
        2021$13,398 +17.9%$1,348,100 +21.1%
        2019$11,361 -2.8%$1,113,200 +4.3%
        2018$11,689 +14.9%$1,067,700 +6.4%
        2017$10,177 +13.7%$1,003,500 +24.1%
        2016$8,948 $808,900 +8.8%
        2014$8,948 +2.5%$743,800 +5.4%
        2013$8,732 $705,800 -0.7%
        2012-- $711,100 -4.2%
        2011-- $742,400 -10.1%
        2010-- $825,600 -2.5%
        2009-- $847,000 +57.6%
        2008$5,133 +0%$537,400 -2.9%
        2007$5,133 $553,400
        Find assessor info on the county website

        Monthly payment

        Est. payment

        Payment breakdown

        Explore the cost of this home by adjusting the details. Changes won't be saved.
        All calculations are estimates and provided by Zillow, Inc. for informational purposes only. Actual amounts may vary.
        HOA fees may include property taxes on listings classified as Co-Ops. Contact the listing agent and/or owner for fee details.
        See how much you could borrow to make a competitive offer.

        Climate risks

        Neighborhood: 98333

        Getting around

        1 / 100
        Car-Dependent
        1 / 100
        Somewhat Bikeable

        Nearby schools

        GreatSchools rating
        Schools provided by the listing agent
        • Elementary: Voyager Elem
        • Middle: Kopachuck Mid
        • High: Gig Harbor High

        Source: NWMLS as distributed by MLS GRID. This data may not be complete. We recommend contacting the local school district to confirm school assignments for this home.

        A local agent can set up tours, give advice and negotiate with sellers.

        Browse local experts

        Similar homes