Great corner property with the house inside a chain link fence and then a net wire fence for the orchard and the pasture. Home is 3 bed 2 bath, site-built in 1983 with appliances and dining table that will convey. The home has new laminate wood floors installed throughout. The large living and dining area would make great gathering place for friends and family. Central heat & air and natural gas space heaters for heat, double-paned windows and a metal roof are just a few of the updated features. The primary bedroom has an ensuite bath with tile shower and double closets. The living room has 3 large sliding doors that look out onto the covered back porch which looks out over the pasture. You can sit back, relax and watch your livestock grazing from the back porch.
The water heater and oven are natural gas, so you'll not be without in a storm. There is a wheel chair ramp for handicap access into the house and a storm shelter in the yard just in case.
There is city sewer, trash & water and a water well (drilled in 2017) and water is plumbed to the orchard and the pasture. Excellent location with no homes to the north, just a mesquite pasture. A detached garage is large enough to park a couple of cars and still have room for some work shop space. The storage sheds all have electricity and could be storage for lawn equipment and-or 4H animals. The orchard and pasture are approx 1.65 acres and the rest is yard around the house.
Sold
Price Unknown
409 3rd St, Blanket, TX 76432
3beds
1,642sqft
Single Family Residence
Built in 1983
2.33 Acres Lot
$219,000 Zestimate®
$--/sqft
$1,310 Estimated rent
Home value
$219,000
Estimated sales range
Not available
$1,310/mo
Zestimate® history
Owner options
List your home for rent
$1,310/mo
Rent Zestimate®
Find your next renter with Zillow Rental Manager. Plus, with online applications, you can quickly screen prospective tenants – for free.
$1,310/mo
Rent Zestimate®
Refinance and save
Refinancing to a lower rate could help reduce your monthly payments and save thousands over the life of the loan.
Explore your selling options
Work with a Zillow partner agent
Leverage their expertise and Zillow's premium Showcase listings to get your home seen by more buyers.
Get startedList with your own agent
Get your home in front of millions of buyers by listing it on Zillow.
Learn how to do itSell it yourself
Take full control of how buyers see your home on Zillow by listing For Sale by Owner (FSBO).
List your homeWhat's special
Yard around the houseChain link fenceCentral heat and airCorner propertyDouble-paned windowsTile showerNatural gas space heaters
Zillow last checked:
Listing updated:
Listed by:
Shana Hinyard 0561782 325-660-5719,
Hinyard Farm and Ranch LLC 325-660-5719
Bought with:
Zane Martin, 0694784
Coldwell Banker - Mark Campbell & Assc
Source: NTREIS,MLS#: 21370378
Facts & features
Interior
Bedrooms & bathrooms
- Bedrooms: 3
- Bathrooms: 2
- Full bathrooms: 2
Primary bedroom
- Features: Ceiling Fan(s), En Suite Bathroom
- Level: First
- Dimensions: 15 x 15
Bedroom
- Features: Ceiling Fan(s)
- Level: First
- Dimensions: 13 x 12
Bedroom
- Features: Ceiling Fan(s)
- Level: First
- Dimensions: 12 x 10
Primary bathroom
- Level: First
- Dimensions: 8 x 6
Dining room
- Level: First
- Dimensions: 18 x 13
Other
- Level: First
- Dimensions: 9 x 7
Kitchen
- Features: Built-in Features, Pantry
- Level: First
- Dimensions: 18 x 8
Living room
- Features: Ceiling Fan(s)
- Level: First
- Dimensions: 20 x 18
Heating
- Central, Electric, Natural Gas, Space Heater
Cooling
- Attic Fan, Central Air, Ceiling Fan(s), Electric
Appliances
- Included: Some Gas Appliances, Dishwasher, Gas Range, Plumbed For Gas, Refrigerator
Features
- Decorative/Designer Lighting Fixtures, Eat-in Kitchen, Pantry
- Flooring: Laminate
- Has basement: No
- Has fireplace: No
Interior area
- Total interior livable area: 1,642 sqft
Property
Parking
- Total spaces: 2
- Parking features: Additional Parking, Garage, Garage Door Opener
- Garage spaces: 2
Accessibility
- Accessibility features: Accessible Approach with Ramp
Features
- Levels: One
- Stories: 1
- Patio & porch: Covered
- Exterior features: Storage
- Pool features: None
- Fencing: Chain Link,Fenced
Lot
- Size: 2.33 Acres
- Features: Acreage, Back Yard, Corner Lot, Lawn, Level, Pasture, Few Trees
- Residential vegetation: Cleared, Grassed
Details
- Additional structures: Garage(s), Outbuilding, Storage
- Parcel number: 000000048516
Construction
Type & style
- Home type: SingleFamily
- Architectural style: Traditional,Detached
- Property subtype: Single Family Residence
- Attached to another structure: Yes
Materials
- Board & Batten Siding
- Foundation: Pillar/Post/Pier
- Roof: Metal
Condition
- Resale
- Year built: 1983
Utilities & green energy
- Sewer: Public Sewer
- Water: Public, Well
- Utilities for property: Electricity Connected, Natural Gas Available, Sewer Available, Separate Meters, Water Available
Community & HOA
Community
- Subdivision: Blanket O T
HOA
- Has HOA: No
Location
- Region: Blanket
Financial & listing details
- Tax assessed value: $209,940
- Annual tax amount: $1,927
- Date on market: 8/26/2026
- Cumulative days on market: 181 days
- Listing terms: Cash,Conventional,FHA,VA Loan
- Road surface type: Asphalt
Price history
| Date | Event | Price |
|---|---|---|
| 8/31/2026 | Sold | -- |
Source: NTREIS #21370378 Report a problem | ||
| 8/26/2026 | Pending sale | $220,000$134/sqft |
Source: NTREIS #21370378 Report a problem | ||
| 8/26/2026 | Listed for sale | $220,000+2.3%$134/sqft |
Source: NTREIS #21370378 Report a problem | ||
| 8/21/2026 | Listing removed | $215,000-2.3%$131/sqft |
Source: NTREIS #21185927 Report a problem | ||
| 4/25/2026 | Contingent | $220,000$134/sqft |
Source: NTREIS #21185927 Report a problem | ||
| 4/15/2026 | Price change | $220,000-3.7%$134/sqft |
Source: NTREIS #21185927 Report a problem | ||
| 3/16/2026 | Price change | $228,500-8.2%$139/sqft |
Source: NTREIS #21185927 Report a problem | ||
| 2/21/2026 | Listed for sale | $249,000+4.9%$152/sqft |
Source: NTREIS #21185927 Report a problem | ||
| 1/8/2026 | Listing removed | $237,325$145/sqft |
Source: NTREIS #21071367 Report a problem | ||
| 11/8/2025 | Price change | $237,325-3.5%$145/sqft |
Source: NTREIS #21071367 Report a problem | ||
| 10/14/2025 | Price change | $245,900-1.2%$150/sqft |
Source: NTREIS #21071367 Report a problem | ||
| 10/4/2025 | Price change | $249,000-2.7%$152/sqft |
Source: NTREIS #21071367 Report a problem | ||
| 10/1/2025 | Price change | $256,000-3.4%$156/sqft |
Source: NTREIS #21071367 Report a problem | ||
| 9/27/2025 | Listed for sale | $265,000+17.8%$161/sqft |
Source: NTREIS #21071367 Report a problem | ||
| 3/21/2025 | Sold | -- |
Source: NTREIS #20658189 Report a problem | ||
| 1/30/2025 | Pending sale | $225,000$137/sqft |
Source: NTREIS #20658189 Report a problem | ||
| 1/22/2025 | Listed for sale | $225,000$137/sqft |
Source: NTREIS #20658189 Report a problem | ||
| 12/27/2024 | Pending sale | $225,000$137/sqft |
Source: NTREIS #20658189 Report a problem | ||
| 9/30/2024 | Price change | $225,000-5.9%$137/sqft |
Source: NTREIS #20658189 Report a problem | ||
| 9/6/2024 | Price change | $239,000-4%$146/sqft |
Source: NTREIS #20658189 Report a problem | ||
| 8/15/2024 | Price change | $249,000-3.9%$152/sqft |
Source: NTREIS #20658189 Report a problem | ||
| 6/27/2024 | Listed for sale | $259,000$158/sqft |
Source: NTREIS #20658189 Report a problem | ||
Public tax history
| Year | Property taxes | Tax assessment |
|---|---|---|
| 2025 | $395 -84.5% | $131,503 -21.6% |
| 2024 | $2,544 | $167,720 +54.3% |
| 2023 | -- | $108,680 +10% |
| 2022 | -- | $98,800 +10% |
| 2021 | -- | $89,818 +10% |
| 2020 | -- | $81,653 +15.4% |
| 2018 | -- | $70,780 |
| 2017 | -- | $70,780 |
| 2016 | -- | $70,780 +7.5% |
| 2015 | -- | $65,830 |
| 2014 | -- | $65,830 +24.4% |
| 2012 | -- | $52,910 |
| 2011 | -- | $52,910 |
| 2010 | -- | $52,910 |
| 2009 | -- | $52,910 |
| 2008 | -- | $52,910 |
| 2007 | -- | $52,910 |
Find assessor info on the county website
Neighborhood: 76432
Nearby homes
- $--0.28 acres0 Avenue E, Blanket, TX 76432Sold
- $66,4304 bd1 ba1.5k sqft406 3rd St, Blanket, TX 76432Off Market
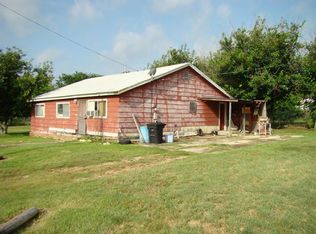
- $--3 bd2 ba1.7k sqft203 Avenue E, Blanket, TX 76432Sold
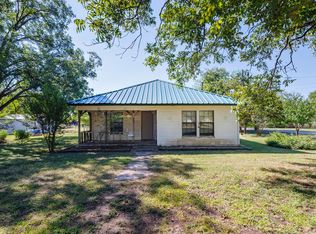
- $169,900-- bd1 ba2.3k sqft421 4th St, Blanket, TX 76432Off Market
- $39,240-- bd-- ba1.4k sqft500 3rd St, Blanket, TX 76432Off Market
- $13,500-- bd-- ba-- sqft419 4th St, Blanket, TX 76432Off Market
- $27,210-- bd1 ba758 sqft401 4th St, Blanket, TX 76432Off Market
- $6,2200.96 acres501 4th St, Blanket, TX 76432Off Market
Nearby schools
GreatSchools rating
- 4/10Blanket SchoolGrades: PK-12Distance: 0.6 mi
Schools provided by the listing agent
- Elementary: Blanket
- Middle: Blanket
- High: Blanket
- District: Blanket ISD
Source: NTREIS. This data may not be complete. We recommend contacting the local school district to confirm school assignments for this home.
- Texas
- Brown County
- Blanket
- 76432
- 409 3rd St
