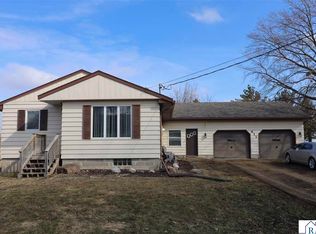
WOW! Yes! This one has an incredible wow factor; from the open-concept floor plan with a gleaming 8' island in the kitchen, to the hardwood floors, the custom-designed stair rail, tile details and more, you do not want to miss this completely rebuilt property! With a new, poured concrete foundation, this home has been taken down to the studs and brought back to life! The main floor features a stylish kitchen with pantry, an island ideal for entertaining, beautiful cabinetry & backsplash, new appliances + a dining area overlooking the deck and backyard. A spacious living room leads down the hall to the primary suite with huge walk-in shower & custom bath details, plus additional bedroom, full bath AND dedicated main-floor laundry room w/sink space and extra counter space for folding! Down in the basement, you'll find great options for a movie room, a family room with bar set up. 2 additional bedrooms, a full bath and storage await! Outside, just about 1/2 an acre is ready for your finishing touches. Everything is new! New heated & finished garage, siding, roof, gutters, doors, most windows, plumbing, electrical, HVAC, mechanicals, cabinets, fixtures, flooring, drywall, concrete work; you get to move in and enjoy!
Sold-co-op by mls member
Zillow last checked:
Listing updated:
Bought with:
ELLEN GRUHOT
Century 21 Atwood
Source: RASM,MLS#: 7039975
Price history
| Date | Event | Price |
|---|---|---|
| 9/1/2026 | Sold | $425,000-1%$125/sqft |
Source:  RASM #7039975 Report a problem RASM #7039975 Report a problem | ||
| 7/29/2026 | Pending sale | $429,500$127/sqft |
Source:  NorthstarMLS as distributed by MLS GRID #7051671 Report a problem NorthstarMLS as distributed by MLS GRID #7051671 Report a problem | ||
| 4/16/2026 | Listed for sale | $429,500$127/sqft |
Source: RASM #7039975 Report a problem | ||


Get pre-qualified for a loan
At Zillow Home Loans, we can pre-qualify you in as little as 5 minutes with no impact to your credit score.An equal housing lender. NMLS #10287.
