Skip main navigation
Closed
Street View
  • $115,000

    409 5th Ave, Clarence, IA 52216

    3beds
    1,420sqft
    Townhouse, Single Family Residence
    Built in 1900
    0.27 Acres Lot
    $119,100 Zestimate®
    $81/sqft
    $1,251 Estimated rent

    Home value

    $119,100

    Estimated sales range

    Not available

    $1,251/mo

    Zestimate® history
    Loading
    Loading...

    Owner options

    List your home for rent

    $1,251/mo

    Rent Zestimate®

    Find your next renter with Zillow Rental Manager. Plus, with online applications, you can quickly screen prospective tenants – for free.

    Learn more

    $1,251/mo

    Rent Zestimate®

    Refinance and save

    $603/mo

    Est. payment

    Refinancing to a lower rate could help reduce your monthly payments and save thousands over the life of the loan.

    See today's rates

    $603/mo

    Est. payment

    Explore your selling options

    Work with a Zillow partner agent

    Leverage their expertise and Zillow's premium Showcase listings to get your home seen by more buyers.

    Get started

    List with your own agent

    Get your home in front of millions of buyers by listing it on Zillow.

    Learn how to do it

    Sell it yourself

    Take full control of how buyers see your home on Zillow by listing For Sale by Owner (FSBO).

    List your home

    What's special

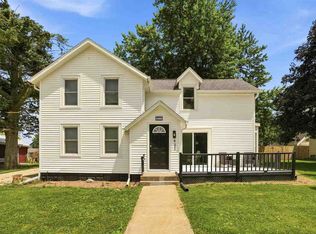
    1-YEAR HOME WARRANTY INCLUDED WITH AN ACCEPTABLE OFFER. Welcome to this delightful 3-bedroom, 1.5-bathroom residence that perfectly blends comfort and charm. This inviting home features a spacious living area filled with natural light, ideal for family gatherings and entertaining. Enjoy your own private oasis with a screened-in porch, perfect for relaxing evenings or morning coffee while overlooking your fully fenced yard. The outdoor space offers a safe haven for pets and children to play freely. This home has had many recent updates and renovations. Sellers can provide paid receipts for the work. Additional highlights include a convenient 1-stall detached garage, providing ample storage and parking space. Located in a friendly neighborhood, this property is located just around the corner from the school.

    Zillow last checked:

    Listing updated:

    Listing courtesy of:

    Emily Robison 319-430-3009,

    Pinnacle Realty, LLC Iowa City

    Bought with:

    Emily Robison

    Pinnacle Realty, LLC Iowa City

    Source: MRED as distributed by MLS GRID,MLS#: QC4257959MLS Logo

    Facts & features

    Interior

    Bedrooms & bathrooms
    • Bedrooms: 3
    • Bathrooms: 2
    • Full bathrooms: 1
    • 1/2 bathrooms: 1
    Primary bedroom
    • Features: Flooring (Hardwood)
    • Level: Main
    • Area: 144 Square Feet
    • Dimensions: 12x12
    Primary bedroom
    • Features: Flooring (Hardwood)
    • Level: Main
    • Area: 144 Square Feet
    • Dimensions: 12x12
    Primary bedroom
    • Features: Flooring (Hardwood), Bathroom (Half)
    • Level: Main
    • Area: 144 Square Feet
    • Dimensions: 12x12
    Bedroom 2
    • Features: Flooring (Hardwood)
    • Level: Second
    • Area: 156 Square Feet
    • Dimensions: 13x12
    Bedroom 2
    • Features: Flooring (Hardwood)
    • Level: Second
    • Area: 156 Square Feet
    • Dimensions: 13x12
    Bedroom 2
    • Features: Flooring (Hardwood)
    • Level: Second
    • Area: 156 Square Feet
    • Dimensions: 13x12
    Bedroom 3
    • Features: Flooring (Hardwood)
    • Level: Second
    • Area: 108 Square Feet
    • Dimensions: 12x9
    Bedroom 3
    • Features: Flooring (Hardwood)
    • Level: Second
    • Area: 108 Square Feet
    • Dimensions: 12x9
    Bedroom 3
    • Features: Flooring (Hardwood)
    • Level: Second
    • Area: 108 Square Feet
    • Dimensions: 12x9
    Kitchen
    • Features: Flooring (Vinyl)
    • Level: Main
    • Area: 210 Square Feet
    • Dimensions: 14x15
    Kitchen
    • Features: Flooring (Vinyl)
    • Level: Main
    • Area: 210 Square Feet
    • Dimensions: 14x15
    Kitchen
    • Features: Flooring (Vinyl)
    • Level: Main
    • Area: 210 Square Feet
    • Dimensions: 14x15
    Heating
    • Forced Air, Natural Gas
    Cooling
    • Central Air
    Features
    • Basement: Full
    Interior area
    • Total interior livable area: 1,420 sqft

    Property

    Parking
    • Total spaces: 1
    • Parking features: Yes, Detached, Alley Access, Garage
    • Garage spaces: 1
    Features
    • Stories: 1
    Lot
    • Size: 0.27 Acres
    • Dimensions: 66x178
    • Features: Level
    Details
    • Parcel number: 039003272300050

    Construction

    Type & style
    • Home type: Townhouse
    • Property subtype: Townhouse, Single Family Residence
    Materials
    • Wood Siding
    Condition
    • New construction: No
    • Year built: 1900

    Utilities & green energy

    • Sewer: Public Sewer
    • Water: Public

    Community & neighborhood

    Location
    • Region: Clarence
    • Subdivision: Unknown

    Other

    Other facts
    • Listing terms: Other

    Price history

    DateEventPrice
    2/20/2025Sold$115,000+4.5%$81/sqft
    Source: MRED as distributed by MLS GRID #QC4257959 Report a problem
    1/30/2025Pending sale$110,000$77/sqft
    Source: RMLS Alliance as distributed by MLS GRID #QC4257959 Report a problem
    1/9/2025Price change$110,000-21.4%$77/sqft
    Source: CRAAR, CDRMLS #2407561 Report a problem
    11/29/2024Price change$140,000-6.7%$99/sqft
    Source: CRAAR, CDRMLS #2407561 Report a problem
    10/31/2024Listed for sale$150,000-14.3%$106/sqft
    Source: RMLS Alliance as distributed by MLS GRID #QC4257959 Report a problem
    8/1/2024Listing removed--
    Source: RMLS Alliance as distributed by MLS GRID #QC4254682 Report a problem
    7/19/2024Listed for sale$175,000$123/sqft
    Source: RMLS Alliance as distributed by MLS GRID #QC4254682 Report a problem
    7/19/2024Listing removed--
    Source: RMLS Alliance as distributed by MLS GRID #QC4253625 Report a problem
    6/14/2024Listed for sale$175,000+173.4%$123/sqft
    Source: RMLS Alliance as distributed by MLS GRID #QC4253625 Report a problem
    10/28/2022Sold$64,000-8.6%$45/sqft
    Source: Public Record Report a problem
    9/16/2022Pending sale$70,000$49/sqft
    Source: CRAAR, CDRMLS #2208190 Report a problem
    8/31/2022Listed for sale$70,000$49/sqft
    Source: CRAAR, CDRMLS #2208190 Report a problem

    Public tax history

    YearProperty taxesTax assessment
    2025-- $109,060 +71.2%
    2024$890 +43.5%$63,710 +4.6%
    2023$620 $60,880 +36.3%
    2022-- $44,670
    2021-- $44,670
    2020-- $44,670
    2019-- $44,670 -1.1%
    2018-- $45,180 -4.3%
    2017-- $47,190
    2016$506 $47,190
    2015$506 +127.9%$47,190
    2014$222 $47,190
    2013-- --
    2012$532 -6%--
    2011$566 +21.5%--
    2010$466 +5.9%--
    2008$440 --

    Find assessor info on the county website

    Neighborhood: 52216

    Nearby schools

    GreatSchools rating
    Schools provided by the listing agent
    • Elementary: North Cedar
    • Middle: North Cedar
    • High: North Cedar

    Source: MRED as distributed by MLS GRID. This data may not be complete. We recommend contacting the local school district to confirm school assignments for this home.

    Get pre-qualified for a loan
    At Zillow Home Loans, we can pre-qualify you in as little as 5 minutes with no impact to your credit score.

    An equal housing lender. NMLS #10287.