"Coming soon" ... OUTSTANDING single house for sale in Parkesburg borough, Octorara school district. This charming home features 3 bedrooms, 2.5 baths, attached garage & much more... Enter into the foyer with a convenient first floor powder room, living room AND dining room. Continue to the back of the house to an open concept kitchen that leads into the family room with cathedral ceilings & new sky lights providing natural sun light that filters throughout. The "one of a kind" spiral staircase leads to the loft that overlooks the family room. That's not all, there is also a center piece gas fireplace to cozy up to and a slider that leads onto the nice sized deck. Upstairs is the primary bedroom with a private, NEWLY updated, ensuite bath. There are 2 additional bedrooms with NEW carpet and the hall bath that complete the upstairs. There is more living space in the finished basement. Which offers a wall of wrap around closets for extra storage and a large entertainment area with the 2nd gas fireplace, and a separate flex room to use as you please. The back yard oasis is fenced-in for the family to play or relax on the deck enjoying the delightful flower display while looking over the tranquil Koi pond showcasing Koi fish. There is a Green-house to plant & protect horticulture from weather & a large shed that can be put to good use for gardening tools, hobby space, workshop for projects & crafts, household goods, lawn equipment... You decide! This home is the complete package, a bundle of joy with an AWESOME floor plan! NEWEST UPDATES: HVAC, ROOF, SKYLIGHTS, PRIMARY BATH, CARPET (2 bedrooms)... More photos to come! Mark the dates for available showings starting 10/13 & public open house on 10/18 from 1:00 to 3:00! :)
Sold for $420,000
$420,000
409 5th Ave, Parkesburg, PA 19365
3beds
2,480sqft
Single Family Residence
Built in 1989
9,147 Square Feet Lot
$429,800 Zestimate®
$169/sqft
$2,931 Estimated rent
Home value
$429,800
$404,000 - $460,000
$2,931/mo
Zestimate® history
Owner options
List your home for rent
$2,931/mo
Rent Zestimate®
Find your next renter with Zillow Rental Manager. Plus, with online applications, you can quickly screen prospective tenants – for free.
$2,931/mo
Rent Zestimate®
Refinance and save
$2,709/mo
Est. payment
Refinancing to a lower rate could help reduce your monthly payments and save thousands over the life of the loan.
$2,709/mo
Est. payment
Explore your selling options
Work with a Zillow partner agent
Leverage their expertise and Zillow's premium Showcase listings to get your home seen by more buyers.
Get startedList with your own agent
Get your home in front of millions of buyers by listing it on Zillow.
Learn how to do itSell it yourself
Take full control of how buyers see your home on Zillow by listing For Sale by Owner (FSBO).
List your homeWhat's special
Zillow last checked:
Listing updated:
Listed by:
Stefanie Tarloski 610-331-2624,
Star Superior, LLC
Bought with:
Misty Whelan
Long & Foster Real Estate, Inc.
Source: Bright MLS,MLS#: PACT2110732
Facts & features
Interior
Bedrooms & bathrooms
- Bedrooms: 3
- Bathrooms: 3
- Full bathrooms: 2
- 1/2 bathrooms: 1
- Main level bathrooms: 1
Rooms
- Room types: Living Room, Dining Room, Primary Bedroom, Kitchen, Family Room, Recreation Room, Bathroom 2, Bathroom 3, Bonus Room
Primary bedroom
- Level: Upper
- Area: 221 Square Feet
- Dimensions: 17 x 13
Bathroom 2
- Level: Upper
- Area: 120 Square Feet
- Dimensions: 12 x 10
Bathroom 3
- Level: Upper
- Area: 120 Square Feet
- Dimensions: 12 x 10
Bonus room
- Level: Lower
Dining room
- Level: Main
- Area: 120 Square Feet
- Dimensions: 12 x 10
Family room
- Features: Fireplace - Gas, Fireplace - Other
- Level: Main
- Area: 156 Square Feet
- Dimensions: 13 x 12
Kitchen
- Features: Kitchen - Electric Cooking, Pantry
- Level: Main
- Area: 204 Square Feet
- Dimensions: 17 x 12
Living room
- Level: Main
- Area: 180 Square Feet
- Dimensions: 15 x 12
Recreation room
- Level: Lower
Heating
- Heat Pump, Electric
Cooling
- Central Air, Electric
Appliances
- Included: Electric Water Heater
Features
- Basement: Finished,Full
- Number of fireplaces: 2
Interior area
- Total structure area: 2,480
- Total interior livable area: 2,480 sqft
- Finished area above ground: 1,628
- Finished area below ground: 852
Property
Parking
- Total spaces: 1
- Parking features: Garage Faces Front, Garage Door Opener, Other, Attached, Driveway
- Attached garage spaces: 1
- Has uncovered spaces: Yes
Accessibility
- Accessibility features: None
Features
- Levels: Two
- Stories: 2
- Pool features: None
Lot
- Size: 9,147 Square Feet
Details
- Additional structures: Above Grade, Below Grade
- Parcel number: 08050353.1700
- Zoning: RES/SINGLE/DET
- Special conditions: Standard
Construction
Type & style
- Home type: SingleFamily
- Architectural style: Colonial
- Property subtype: Single Family Residence
Materials
- Vinyl Siding, Stone
- Foundation: Concrete Perimeter
- Roof: Architectural Shingle
Condition
- New construction: No
- Year built: 1989
Utilities & green energy
- Sewer: Public Sewer
- Water: Public
Community & HOA
Community
- Subdivision: Parkesburg Knoll
HOA
- Has HOA: No
Location
- Region: Parkesburg
- Municipality: PARKESBURG BORO
Financial & listing details
- Price per square foot: $169/sqft
- Tax assessed value: $86,140
- Annual tax amount: $5,735
- Date on market: 10/7/2025
- Listing agreement: Exclusive Right To Sell
- Listing terms: Cash,Conventional,USDA Loan,FHA,VA Loan
- Ownership: Fee Simple
Price history
| Date | Event | Price |
|---|---|---|
| 12/3/2025 | Sold | $420,000$169/sqft |
Source:  Bright MLS #PACT2110732 Report a problem Bright MLS #PACT2110732 Report a problem | ||
| 10/7/2025 | Pending sale | $420,000$169/sqft |
Source: Bright MLS #PACT2110732 Report a problem | ||
Public tax history
Tax history is unavailable.
Neighborhood: 19365
Nearby homes
- $420,0003 bd2 ba2.4k sqft409 W 5th Ave, Parkesburg, PA 19365Sold
- $364,3003 bd2 ba1.6k sqft407 W 5th Ave, Parkesburg, PA 19365Off Market
- $389,1003 bd2 ba1.6k sqft411 W 5th Ave, Parkesburg, PA 19365Off Market
- $364,9003 bd3 ba1.6k sqft405 W 5th Ave, Parkesburg, PA 19365Off Market
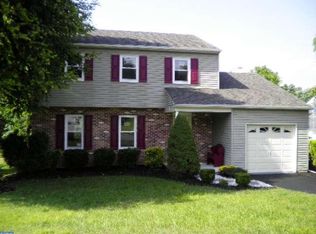
- $373,0004 bd2 ba1.1k sqft413 W 5th Ave, Parkesburg, PA 19365Off Market
- $364,9003 bd2 ba1.5k sqft403 W 5th Ave, Parkesburg, PA 19365Off Market
- $424,9004 bd3 ba1.6k sqft415 W 5th Ave, Parkesburg, PA 19365Off Market
- $418,5004 bd3 ba1.9k sqft408 W 5th Ave, Parkesburg, PA 19365Off Market
Nearby schools
GreatSchools rating
- NAOctorara Primary Learning CenterGrades: K-2Distance: 2 mi
- 2/10Octorara Area Middle SchoolGrades: 7-8Distance: 2.4 mi
- 6/10Octorara Area Junior-Senior High SchoolGrades: 9-12Distance: 2.3 mi
Schools provided by the listing agent
- District: Octorara Area
Source: Bright MLS. This data may not be complete. We recommend contacting the local school district to confirm school assignments for this home.
Get a cash offer in 3 minutes
Find out how much your home could sell for in as little as 3 minutes with a no-obligation cash offer.
Estimated market value
$429,800
Get a cash offer in 3 minutes
Find out how much your home could sell for in as little as 3 minutes with a no-obligation cash offer.
Estimated market value
$429,800
- Pennsylvania
- Chester County
- Parkesburg
- 19365
- 409 5th Ave
Nearby cities
Nearby zip codes
Other Parkesburg Topics
