Skip main navigation
Sold for $797,000
  • $797,000

    409 64th Ave. N, Myrtle Beach, SC 29572

    5beds
    3,653sqft
    Single Family Residence
    Built in 2014
    0.26 Acres Lot
    $796,100 Zestimate®
    $218/sqft
    $3,587 Estimated rent

    Home value

    $796,100

    $748,000 - $844,000

    $3,587/mo

    Zestimate® history
    Loading
    Loading...

    Owner options

    List your home for rent

    $3,587/mo

    Rent Zestimate®

    Find your next renter with Zillow Rental Manager. Plus, with online applications, you can quickly screen prospective tenants – for free.

    Learn more

    $3,587/mo

    Rent Zestimate®

    Refinance and save

    $4,390/mo

    Est. payment

    Refinancing to a lower rate could help reduce your monthly payments and save thousands over the life of the loan.

    See today's rates

    $4,390/mo

    Est. payment

    Explore your selling options

    Work with a Zillow partner agent

    Leverage their expertise and Zillow's premium Showcase listings to get your home seen by more buyers.

    Get started

    List with your own agent

    Get your home in front of millions of buyers by listing it on Zillow.

    Learn how to do it

    Sell it yourself

    Take full control of how buyers see your home on Zillow by listing For Sale by Owner (FSBO).

    List your home

    What's special

    Separate guest suiteSingle-level beach homeForever swim featureSpacious great roomSparkling in-ground poolStunning granite islandHigh-end stainless steel appliances
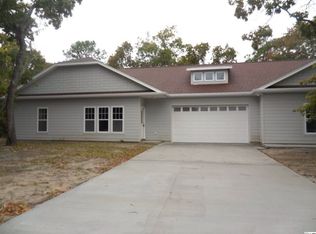
    AMAZING PRICE EAST OF 17 IN THE FOREST DUNES SECTION AND A SHORT WALK TO THE GOLDEN MILE AND OCEAN!!! A Coastal Retreat Designed for Family, Comfort & Connection Experience the best of Myrtle Beach living in this breathtaking single-level beach home with 2 car garage, perfectly situated in the prestigious Forest Dunes community—just a short stroll from the sparkling Atlantic Ocean. Offering 5 bedrooms and 5.5 bathrooms, this exceptional residence is thoughtfully designed for multi-generational living, creating the perfect blend of privacy, comfort, and togetherness. From the moment you arrive, you’ll feel the sense of space and sophistication that defines this home. Three separate entrances allows for flexibility and privacy for family members or guests. One entry welcomes you into a bright and inviting den that opens to the gourmet kitchen, complete with a stunning granite island, high-end stainless steel appliances, and sleek modern cabinetry—perfect for family meals or entertaining friends. The adjacent formal dining room sets the stage for memorable gatherings and celebrations. The primary suite offers a peaceful retreat with direct access to the private pool deck, a generous walk-in closet, and a spa-inspired en-suite bath. Down the elegant tiled hallway, you’ll find three additional guest bedrooms, each with its own private bathroom—ideal for extended family or visitors. A separate guest suite provides the perfect setup for in-laws, adult children, or long-term guests, offering both independence and comfort. Two flex rooms add even more versatility, ideal for a home office, creative space, or walk-in closet/dressing area for the 2 adjoining bedrooms to make each a PRIVATE ENSUITE... At the heart of the home, the spacious great room invites relaxation and connection, complete with a cozy atmosphere with lots of room for seating. A great place for a Billiards Table and Sports Entertainment. Step outside to your own private backyard oasis—a fully fenced, low-maintenance pool deck surrounding a sparkling in-ground pool with Forever Swim feature. Whether it’s morning laps, afternoon sunbathing, or evening gatherings under the stars, this outdoor space is made for year-round enjoyment. Every detail has been crafted with comfort, elegance, and family in mind. This isn’t just a home—it’s a place where generations can come together, make lasting memories, and truly experience the coastal lifestyle Myrtle Beach is known for. Some photos are virtually staged.

    Zillow last checked:

    Listing updated:

    Listed by:

    Traci Miles Team Cell:843-997-8891,

    CENTURY 21 Boling & Associates,

    Carrie Blevins 843-360-5747,

    CENTURY 21 Boling & Associates

    Bought with:

    Traci Miles Team

    CENTURY 21 Boling & Associates

    Source: CCAR,MLS#: 2526871MLS LogoOriginating MLS: Coastal Carolinas Association of Realtors

    Facts & features

    Interior

    Bedrooms & bathrooms
    • Bedrooms: 5
    • Bathrooms: 6
    • Full bathrooms: 5
    • 1/2 bathrooms: 1
    Primary bedroom
    • Features: Tray Ceiling(s), Ceiling Fan(s), Main Level Master, Walk-In Closet(s)
    Primary bathroom
    • Features: Dual Sinks, Separate Shower, Vanity
    Dining room
    • Features: Ceiling Fan(s), Separate/Formal Dining Room
    Family room
    • Features: Tray Ceiling(s), Ceiling Fan(s)
    Kitchen
    • Features: Breakfast Bar, Ceiling Fan(s), Kitchen Exhaust Fan, Kitchen Island, Stainless Steel Appliances, Solid Surface Counters
    Living room
    • Features: Tray Ceiling(s), Ceiling Fan(s), Fireplace
    Other
    • Features: Bedroom on Main Level, Library, Utility Room
    Heating
    • Central, Electric
    Cooling
    • Central Air
    Appliances
    • Included: Dishwasher, Disposal, Microwave, Range, Refrigerator, Range Hood, Dryer, Washer
    • Laundry: Washer Hookup
    Features
    • Fireplace, Handicap Access, Split Bedrooms, Breakfast Bar, Bedroom on Main Level, Kitchen Island, Stainless Steel Appliances, Solid Surface Counters
    • Flooring: Luxury Vinyl, Luxury VinylPlank, Tile
    • Doors: Insulated Doors
    • Has fireplace: Yes
    Interior area
    • Total structure area: 4,073
    • Total interior livable area: 3,653 sqft

    Property

    Parking
    • Total spaces: 4
    • Parking features: Attached, Garage, Two Car Garage, Garage Door Opener
    • Attached garage spaces: 2
    Features
    • Levels: One
    • Stories: 1
    • Patio & porch: Patio
    • Exterior features: Fence, Pool, Patio
    • Has private pool: Yes
    • Pool features: In Ground, Outdoor Pool, Private
    Lot
    • Size: 0.26 Acres
    • Features: Corner Lot, City Lot, Rectangular, Rectangular Lot
    Details
    • Additional parcels included: ,
    • Parcel number: 42106030083
    • Zoning: RES
    • Special conditions: None

    Construction

    Type & style
    • Home type: SingleFamily
    • Architectural style: Ranch
    • Property subtype: Single Family Residence
    Materials
    • HardiPlank Type
    • Foundation: Slab
    Condition
    • Resale
    • Year built: 2014

    Utilities & green energy

    • Water: Public
    • Utilities for property: Cable Available, Electricity Available, Phone Available, Sewer Available, Water Available
    Green energy
    • Energy efficient items: Doors, Windows

    Community & neighborhood

    Security
    • Security features: Smoke Detector(s)
    Community
    • Community features: Golf Carts OK, Long Term Rental Allowed
    Location
    • Region: Myrtle Beach
    • Subdivision: Forest Dunes

    HOA & financial

    HOA
    • Has HOA: Yes
    • HOA fee: $5 monthly
    • Amenities included: Owner Allowed Golf Cart, Owner Allowed Motorcycle, Pet Restrictions, Tenant Allowed Golf Cart, Tenant Allowed Motorcycle

    Other

    Other facts
    • Listing terms: Cash,Conventional

    Price history

    DateEventPrice
    12/18/2025Sold$797,000$218/sqft
    Source: CCAR #2526871 Report a problem
    11/10/2025Contingent$797,000$218/sqft
    Source: CCAR #2526871 Report a problem
    11/7/2025Listed for sale$797,000-11.4%$218/sqft
    Source: CCAR #2526871 Report a problem
    10/31/2025Listing removed$899,900$246/sqft
    Source: CCAR #2519815 Report a problem
    9/17/2025Price change$899,900-5.3%$246/sqft
    Source: CCAR #2519815 Report a problem
    9/9/2025Price change$949,900-4.5%$260/sqft
    Source: CCAR #2519815 Report a problem
    8/14/2025Listed for sale$995,000-0.5%$272/sqft
    Source: CCAR #2519815 Report a problem
    8/3/2025Listing removed$999,998$274/sqft
    Source: CCAR #2507937 Report a problem
    7/24/2025Price change$999,9980%$274/sqft
    Source: CCAR #2507937 Report a problem
    7/12/2025Price change$999,999-9.1%$274/sqft
    Source: CCAR #2507937 Report a problem
    6/17/2025Price change$1,099,9990%$301/sqft
    Source: CCAR #2507937 Report a problem
    6/16/2025Price change$1,100,000-4.3%$301/sqft
    Source: CCAR #2507937 Report a problem
    6/3/2025Price change$1,150,000-4.2%$315/sqft
    Source: CCAR #2507937 Report a problem
    5/7/2025Price change$1,199,9990%$328/sqft
    Source: CCAR #2507937 Report a problem
    4/23/2025Price change$1,200,000-4%$328/sqft
    Source: CCAR #2507937 Report a problem
    4/14/2025Price change$1,249,9980%$342/sqft
    Source: CCAR #2507937 Report a problem
    3/31/2025Listed for sale$1,249,999+92.3%$342/sqft
    Source: CCAR #2507937 Report a problem
    10/21/2021Sold$650,000-3.7%$178/sqft
    Source: CCAR #2118269 Report a problem
    9/17/2021Pending sale$675,000$185/sqft
    Source: CCAR #2118269 Report a problem

    Public tax history

    Tax history is unavailable.

    Neighborhood: 29572

    Nearby schools

    GreatSchools rating
    Schools provided by the listing agent
    • Elementary: Myrtle Beach Elementary School
    • Middle: Myrtle Beach Middle School
    • High: Myrtle Beach High School

    Source: CCAR. This data may not be complete. We recommend contacting the local school district to confirm school assignments for this home.

    Get pre-qualified for a loan
    At Zillow Home Loans, we can pre-qualify you in as little as 5 minutes with no impact to your credit score.

    An equal housing lender. NMLS #10287.

    Sell for more on Zillow
    Get a Zillow Showcase℠ listing at no additional cost and you could sell for .
    $796,100
    2% more
    +$15,922
    With Zillow Showcase(estimated)
    $812,022