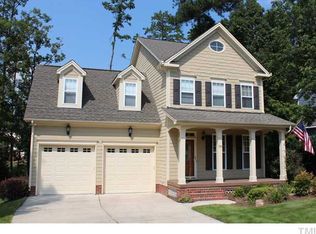
This beautifully maintained MOVE-IN READY home allows you to start living your best life from day one. With major system upgrades already completed, including a new roof in 2019, new dual Trane HVAC systems in 2017 and 2019, and a new water heater in 2018, you'll enjoy peace of mind, lower maintenance, and year round comfort the moment you arrive. Perfectly positioned in the heart of the Holly Glen community on a quiet, low traffic street, this home offers classic Cape Cod charm blended with modern functionality in a timeless layout designed for today's active lifestyles. A wide, welcoming front porch leads into a bright foyer and formal dining room with gleaming hardwood floors. The back of the home is filled with natural light from banks of windows overlooking the large screened porch, mature trees, and beautifully landscaped, fenced backyard. The cozy family room features a gas log fireplace framed by blue custom built in display cabinets and white custom Carolina Plantation shutters, found throughout the home. The adjoining eat in kitchen combines warmth and style with granite countertops, tile backsplash, blue cabinetry, and a sunlit breakfast nook wrapped in a bow shaped window wall. The first floor primary suite spans its own side of the home and includes LVP flooring, double tray ceiling, wall of windows opening to a private deck, and an ensuite bath with dual vanity, soaking tub, step in shower, bright window, and walk in closet. A powder room, laundry room with utility sink, and under stair storage complete the main level. Upstairs, a home office with charming front dormer sits at the top of the staircase. Two additional bedrooms with walk in closets, hall bath, and bonus room over the garage offer great flexibility. Additional finished rooms tucked under the roofline add personality and endless possibilities include a media room and another bonus space, ideal as guest suite, teen hideaway, hobby studio, or a playroom with built in stage area. Outdoor living is a true highlight. Enjoy an oversized screened porch, three maintenance free Trex decks, a fenced backyard with mature trees, and a hot tub inside the screen porch to provide perfect year round relaxation, warm soaks in cooler months or refreshing dips in the shade during summer. A massive under deck area with Trex RainEscape System provides a dry, screened workshop complete with lighting and storage. The irrigation system keeps the lush Zeon zoysia sod thriving, and gated access on both sides makes backyard access a breeze. Located in the amenity rich, pool community of Holly Glen, this home is close to schools, 3 child daycares, shopping, dining, major Triangle employers, and the newest Holly Springs park, Eagles Landing, currently under construction and just moments away. If you're looking for an adaptable floor plan, established community, incredible outdoor living, and a truly MOVE-IN READY home on a peaceful street, this one has it all!
Sold for $622,000
$622,000
409 Acorn Falls Ct, Holly Springs, NC 27540
3beds
2,363sqft
Single Family Residence, Residential
Built in 2002
0.33 Acres Lot
$623,200 Zestimate®
$263/sqft
$2,473 Estimated rent
Home value
$623,200
$592,000 - $654,000
$2,473/mo
Zestimate® history
Owner options
List your home for rent
$2,473/mo
Rent Zestimate®
Find your next renter with Zillow Rental Manager. Plus, with online applications, you can quickly screen prospective tenants – for free.
$2,473/mo
Rent Zestimate®
Refinance and save
$3,934/mo
Est. payment
Refinancing to a lower rate could help reduce your monthly payments and save thousands over the life of the loan.
$3,934/mo
Est. payment
Explore your selling options
Work with a Zillow partner agent
Leverage their expertise and Zillow's premium Showcase listings to get your home seen by more buyers.
Get startedList with your own agent
Get your home in front of millions of buyers by listing it on Zillow.
Learn how to do itSell it yourself
Take full control of how buyers see your home on Zillow by listing For Sale by Owner (FSBO).
List your homeWhat's special
Wide welcoming front porchMature treesMedia roomBeautifully landscaped fenced backyardPowder roomUnder stair storageLarge screened porch
Zillow last checked:
Listing updated:
Listed by:
Erica Anderson 919-610-5126,
Team Anderson Realty
Bought with:
RJ Hoggard, 297941
Keller Williams Legacy
Source: Doorify MLS,MLS#: 10145604
Facts & features
Interior
Bedrooms & bathrooms
- Bedrooms: 3
- Bathrooms: 3
- Full bathrooms: 2
- 1/2 bathrooms: 1
Heating
- Central, Forced Air
Cooling
- Ceiling Fan(s), Central Air, Gas, Zoned
Appliances
- Included: Convection Oven, Dishwasher, Disposal, Dryer, Electric Range, Gas Water Heater, Ice Maker, Microwave, Range, Refrigerator, Self Cleaning Oven, Washer
- Laundry: Electric Dryer Hookup, Laundry Room, Main Level, Sink
Features
- Bathtub/Shower Combination, Bookcases, Breakfast Bar, Built-in Features, Ceiling Fan(s), Crown Molding, Double Vanity, Eat-in Kitchen, Entrance Foyer, Granite Counters, High Speed Internet, Open Floorplan, Pantry, Master Downstairs, Recessed Lighting, Room Over Garage, Smooth Ceilings, Storage, Tray Ceiling(s), Walk-In Closet(s), Walk-In Shower, Water Closet, Whirlpool Tub
- Flooring: Carpet, Hardwood, Vinyl, Varies, See Remarks
- Windows: Double Pane Windows, Plantation Shutters, Screens, Shutters, Storm Window(s)
- Number of fireplaces: 1
- Fireplace features: Family Room, Gas Log
- Common walls with other units/homes: No Common Walls
Interior area
- Total structure area: 2,363
- Total interior livable area: 2,363 sqft
- Finished area above ground: 2,363
- Finished area below ground: 0
Property
Parking
- Total spaces: 4
- Parking features: Attached, Concrete, Driveway, Garage, Garage Door Opener, Garage Faces Front, Inside Entrance
- Attached garage spaces: 2
- Uncovered spaces: 2
Features
- Levels: Two
- Stories: 2
- Patio & porch: Covered, Deck, Enclosed, Patio, Porch, Rear Porch, Screened
- Exterior features: Fenced Yard, In Parade of Homes, Lighting, Rain Gutters, Smart Camera(s)/Recording, Smart Irrigation
- Pool features: Association, Fenced, In Ground, Lap, Outdoor Pool, See Remarks, Community
- Has spa: Yes
- Spa features: Above Ground, Fiberglass, Heated, Private, See Remarks
- Fencing: Back Yard, Fenced, Gate, Wood
- Has view: Yes
- View description: Neighborhood, Trees/Woods
Lot
- Size: 0.33 Acres
- Dimensions: 75 x 156 x 103 x 160
- Features: Back Yard, Few Trees, Front Yard, Hardwood Trees, Landscaped, Private, Sloped Down, Sprinklers In Front, Sprinklers In Rear, Wooded
Details
- Additional structures: None
- Parcel number: 064801075362000 0293846
- Zoning: SR
- Special conditions: Standard
Construction
Type & style
- Home type: SingleFamily
- Architectural style: Cape Cod
- Property subtype: Single Family Residence, Residential
Materials
- Engineered Wood, Lap Siding, See Remarks
- Foundation: Block
- Roof: Shingle
Condition
- New construction: No
- Year built: 2002
- Major remodel year: 2002
Utilities & green energy
- Sewer: Public Sewer
- Water: Public
- Utilities for property: Cable Available, Electricity Connected, Natural Gas Connected, Phone Available, Sewer Connected, Water Connected
Community & HOA
Community
- Features: Curbs, Lake, Park, Playground, Pool, Sidewalks, Street Lights
- Subdivision: Holly Glen
HOA
- Has HOA: Yes
- Amenities included: Barbecue, Clubhouse, Dog Park, Picnic Area, Playground, Pond Year Round, Pool, Tennis Court(s)
- Services included: Maintenance Grounds
- HOA fee: $209 quarterly
Location
- Region: Holly Springs
Financial & listing details
- Price per square foot: $263/sqft
- Tax assessed value: $487,337
- Annual tax amount: $4,214
- Date on market: 2/10/2026
- Road surface type: Paved
Price history
| Date | Event | Price |
|---|---|---|
| 3/11/2026 | Sold | $622,000$263/sqft |
Source:  Doorify MLS #10145604 Report a problem Doorify MLS #10145604 Report a problem | ||
| 2/12/2026 | Pending sale | $622,000$263/sqft |
Source: Doorify MLS #10145604 Report a problem | ||
| 2/10/2026 | Listed for sale | $622,000+180.2%$263/sqft |
Source: Doorify MLS #10145604 Report a problem | ||
| 11/15/2002 | Sold | $222,000$94/sqft |
Source: Public Record Report a problem | ||
Public tax history
| Year | Property taxes | Tax assessment |
|---|---|---|
| 2025 | $4,214 +0.4% | $487,337 |
| 2024 | $4,196 +18.4% | $487,337 +49.2% |
| 2023 | $3,544 +3.6% | $326,725 |
| 2022 | $3,422 +1.9% | $326,725 |
| 2021 | $3,358 | $326,725 |
| 2020 | $3,358 -1.2% | $326,725 +16.4% |
| 2019 | $3,397 | $280,663 |
| 2018 | $3,397 +14.8% | $280,663 |
| 2017 | $2,960 +1.4% | $280,663 |
| 2016 | $2,919 -1% | $280,663 +0.6% |
| 2015 | $2,948 +3.6% | $279,012 |
| 2014 | $2,846 | $279,012 |
| 2013 | -- | $279,012 +0.9% |
| 2012 | -- | $276,422 |
| 2011 | -- | $276,422 |
| 2010 | -- | $276,422 +6% |
| 2009 | -- | $260,825 |
| 2008 | -- | -- |
| 2007 | -- | -- |
| 2006 | -- | -- |
| 2005 | -- | -- |
| 2004 | -- | -- |
| 2003 | -- | -- |
Find assessor info on the county website
Neighborhood: Holly Glen
Nearby homes
- $519,2003 bd3 ba2.3k sqft405 Acorn Falls Ct, Holly Springs, NC 27540Off Market

- $506,700-- bd2 ba2.1k sqft413 Acorn Falls Ct, Holly Springs, NC 27540Off Market
- $550,5004 bd3 ba2.2k sqft200 Sycamore Creek Dr, Holly Springs, NC 27540Off Market
- $519,7004 bd2 ba2.3k sqft112 Sycamore Creek Dr, Holly Springs, NC 27540Off Market
- $570,5003 bd4 ba2.5k sqft401 Acorn Falls Ct, Holly Springs, NC 27540Sold
- $503,3003 bd4 ba2k sqft417 Acorn Falls Ct, Holly Springs, NC 27540Off Market
- $509,600-- bd2 ba2.3k sqft204 Sycamore Creek Dr, Holly Springs, NC 27540Off Market
- $495,300-- bd2 ba2.3k sqft108 Sycamore Creek Dr, Holly Springs, NC 27540Off Market
Nearby schools
GreatSchools rating
- 8/10Holly Grove ElementaryGrades: PK-5Distance: 0.9 mi
- 10/10Holly Grove Middle SchoolGrades: 6-8Distance: 1 mi
- 9/10Holly Springs HighGrades: 9-12Distance: 1 mi
Schools provided by the listing agent
- Elementary: Wake - Holly Grove
- Middle: Wake - Holly Grove
- High: Wake - Holly Springs
Source: Doorify MLS. This data may not be complete. We recommend contacting the local school district to confirm school assignments for this home.
Get a cash offer in 3 minutes
Find out how much your home could sell for in as little as 3 minutes with a no-obligation cash offer.
Estimated market value
$623,200
Get a cash offer in 3 minutes
Find out how much your home could sell for in as little as 3 minutes with a no-obligation cash offer.
Estimated market value
$623,200
- North Carolina
- Wake County
- Holly Springs
- 27540
- Holly Glen
- 409 Acorn Falls Ct
Nearby cities
Nearby neighborhoods
Nearby zip codes
Other Holly Springs Topics
