Seller offering $8,500 towards buyers closing costs! Nestled on a quiet cul-de-sac in the heart of Fort Walton Beach, this beautifully updated 3-bedroom, 2-bath home offers comfort, style, and an unbeatable location. Conveniently located just minutes from both Hurlburt Field and Eglin Air Force Base, and a short drive to the stunning white sand beaches of Okaloosa Island, this home places you close to everything the Emerald Coast has to offer.
Step inside to an inviting living space featuring soaring vaulted ceilings and an open layout perfect for everyday living and entertaining. The spacious kitchen is the heart of the home, boasting a beautiful new island bar, granite countertops, stainless steel Whirlpool appliances, and plenty of room to gather. New updates include: Replaced exterior wood panelling, new exterior paint & trim, new exterior electrical breaker box, all new GFCI protections in home. Major systems have also been updated for peace of mind, including a roof replaced in 2022, HVAC system in 2024, and a brand-new water heater in 2026.
The oversized kitchen flows seamlessly into the living area, creating a warm and functional space for hosting friends and family.
The primary bedroom is conveniently located on the first floor and also features vaulted ceilings for an added sense of space. Upstairs, you'll find two additional bedrooms along with an updated bathroom showcasing a quartz vanity.
This home has seen numerous upgrades, including quartz windowsills, stylish pendant lighting, new carpet, new LVP flooring, ceiling fans, and the removal of all popcorn ceilings for a clean, modern look.
With its thoughtful updates, spacious layout, and prime location near bases, beaches, dining, and shopping, this Fort Walton Beach home is a must-see.
For sale
Price cut: $10.9K (6/2)
$312,000
409 Adam St NW, Fort Walton Beach, FL 32548
3beds
1,162sqft
Single Family Residence
Built in 1986
4,356 Square Feet Lot
$-- Zestimate®
$269/sqft
$-- HOA
What's special
Beautiful new island barQuartz windowsillsGranite countertopsNew carpetCeiling fansInviting living spaceQuiet cul-de-sac
- 113 days |
- 462 |
- 36 |
Zillow last checked:
Listing updated:
Listed by:
Abbott Martin Group 850-460-2900,
EXP Realty LLC,
Steve E Philpot 850-517-0284,
EXP Realty LLC
Source: ECAOR,MLS#: 998822
Loading...
Facts & features
Interior
Bedrooms & bathrooms
- Bedrooms: 3
- Bathrooms: 2
- Full bathrooms: 2
Primary bathroom
- Level: First
- Area: 300 Square Feet
- Dimensions: 15 x 20
Bathroom
- Level: Second
- Area: 100 Square Feet
- Dimensions: 10 x 10
Kitchen
- Level: First
- Area: 400 Square Feet
- Dimensions: 20 x 20
Laundry
- Level: First
- Area: 64 Square Feet
- Dimensions: 8 x 8
Living room
- Level: First
- Area: 300 Square Feet
- Dimensions: 15 x 20
Cooling
- Central Air
Appliances
- Included: Dishwasher, Microwave, Refrigerator, Electric Water Heater
- Laundry: Washer/Dryer Hookup
Features
- Breakfast Bar, Vaulted Ceiling(s)
- Flooring: Tile, Vinyl
- Windows: Skylight(s)
- Common walls with other units/homes: No Common Walls
Interior area
- Total structure area: 1,162
- Total interior livable area: 1,162 sqft
Property
Parking
- Total spaces: 4
- Parking features: Garage
- Garage spaces: 1
Features
- Stories: 2
- Patio & porch: Covered
- Fencing: Full
Lot
- Size: 4,356 Square Feet
- Dimensions: 50 x 96
- Features: Cul-De-Sac
Details
- Parcel number: 152S240322000A0270
- Zoning description: Resid Single Family
Construction
Type & style
- Home type: SingleFamily
- Architectural style: Contemporary
- Property subtype: Single Family Residence
Materials
- Wood Siding
- Foundation: Slab
- Roof: Composition
Condition
- Construction Complete
- New construction: No
- Year built: 1986
Utilities & green energy
- Water: Public
Community & HOA
Community
- Features: Short Term Rental - Allowed
- Subdivision: CANTERBURY WOODS
Location
- Region: Fort Walton Beach
Financial & listing details
- Price per square foot: $269/sqft
- Annual tax amount: $2,357
- Date on market: 3/25/2026
Estimated market value
Not available
Estimated sales range
Not available
Not available
Price history
| Date | Event | Price |
|---|---|---|
| 6/2/2026 | Price change | $312,000-3.4%$269/sqft |
Source:  ECAOR #998822 Report a problem ECAOR #998822 Report a problem | ||
| 4/21/2026 | Price change | $322,900-2.1%$278/sqft |
Source: ECAOR #998822 Report a problem | ||
| 3/25/2026 | Listed for sale | $329,900-6.8%$284/sqft |
Source: ECAOR #998822 Report a problem | ||
| 7/2/2024 | Listing removed | -- |
Source: ECAOR #945871 Report a problem | ||
| 6/4/2024 | Price change | $354,000-1.4%$305/sqft |
Source: ECAOR #945871 Report a problem | ||
| 5/14/2024 | Price change | $359,000-1.6%$309/sqft |
Source: ECAOR #945871 Report a problem | ||
| 4/1/2024 | Listed for sale | $365,000+18.5%$314/sqft |
Source: ECAOR #945871 Report a problem | ||
| 6/1/2022 | Sold | $308,000+0%$265/sqft |
Source: ECAOR #897419 Report a problem | ||
| 5/5/2022 | Pending sale | $307,900$265/sqft |
Source: ECAOR #897419 Report a problem | ||
| 5/3/2022 | Listed for sale | $307,900+92.4%$265/sqft |
Source: ECAOR #897419 Report a problem | ||
| 9/24/2020 | Listing removed | $1,495-0.3%$1/sqft |
Source: Coast To Coast Property Broker #855047 Report a problem | ||
| 9/9/2020 | Listed for rent | $1,500$1/sqft |
Source: Coast To Coast Property Broker #855047 Report a problem | ||
| 7/25/2020 | Listing removed | $1,500$1/sqft |
Source: Coast To Coast Property Broker #850646 Report a problem | ||
| 7/13/2020 | Listed for rent | $1,500$1/sqft |
Source: Coast To Coast Property Broker #850646 Report a problem | ||
| 5/15/2018 | Sold | $160,000$138/sqft |
Source: ECAOR #790283 Report a problem | ||
Public tax history
Tax history is unavailable.
Monthly payment
Est. payment
Payment breakdown
Explore the cost of this home by adjusting the details. Changes won't be saved.Climate risks
Neighborhood: 32548
Nearby schools
GreatSchools rating
- 5/10Annette P. Edwins Elementary SchoolGrades: PK-5Distance: 0.3 mi
- 7/10Max Bruner Junior Middle SchoolGrades: 6-8Distance: 0.5 mi
- 5/10Fort Walton Beach High SchoolGrades: 9-12Distance: 0.3 mi
Schools provided by the listing agent
- Elementary: Edwins
- Middle: Bruner
- High: Fort Walton Beach
Source: ECAOR. This data may not be complete. We recommend contacting the local school district to confirm school assignments for this home.
- $311,9003 bd2 ba1.1k sqft409 Adam St, Fort Walton Beach, FL 32548Off Market
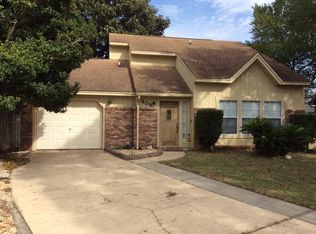
- $297,9002 bd2 ba1k sqft407 Adam St, Fort Walton Beach, FL 32548Off Market
- $262,9002 bd2 ba-- sqft407 Adam St NW, Fort Walton Beach, FL 32548Off Market

- $45,2002 bd2 ba1k sqft411 Adam St, Fort Walton Beach, FL 32548Sold
- $325,0003 bd2 ba1.1k sqft420 Canterbury Ct, Fort Walton Beach, FL 32548Sold
- $343,4003 bd2 ba1.4k sqft422 Canterbury Ct, Fort Walton Beach, FL 32548Off Market
- $279,7003 bd2 ba1.2k sqft418 Canterbury Ct, Fort Walton Beach, FL 32548Off Market
- $310,5003 bd2 ba1.4k sqft422 Canterbury Ct NW, Fort Walton Beach, FL 32548Off Market
A local agent can set up tours, give advice and negotiate with sellers.
A local lender can help you make sure your offer is ready when you are.
Similar homes
- $339,0004 bd2 ba1.4k sqft351 Canterbury Cir, Fort Walton Beach, FL 32548For Sale
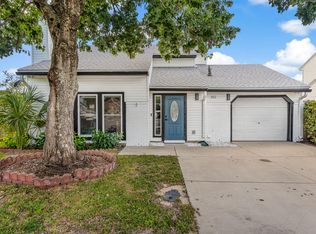
 MLS ID #996178, Lauren A Foster, Gulfside Haven LLC. ECAOR
 - $305,0003 bd2 ba1k sqft126 Watson Dr NW, Fort Walton Beach, FL 32548For Sale
 MLS ID #1004714, Courtney R Lang, LPT Realty LLC. ECAOR
 - $315,0003 bd2 ba1.1k sqft116 Cowrie Ave, Fort Walton Beach, FL 32548For Sale
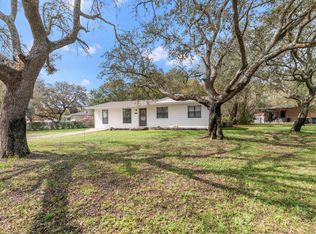 MLS ID #999246, Casey M Tetman, Equity & Trust Realty Inc. ECAOR
 - $280,0003 bd2 ba1.2k sqft205 Pine St, Fort Walton Beach, FL 32548For Sale
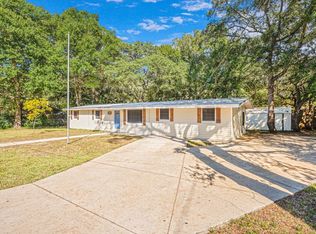 MLS ID #1005005, Jutta M Schneider LLC, Lucky Palms Realty. ECAOR
 - $318,0003 bd2 ba1.3k sqft423 Green Acres Rd, Fort Walton Beach, FL 32547For SaleMLS ID #1006327, Abbott Martin Group, EXP Realty LLC. ECAOR
- $315,0003 bd2 ba1.3k sqft119 Jamestown Ave, Fort Walton Beach, FL 32547For SaleMLS ID #1003436, Paul A Domenech, Keller Williams Realty FWB. ECAOR
- $345,0003 bd2 ba1.5k sqft101 Cowrie Ave SW, Fort Walton Beach, FL 32548For SaleMLS ID #990780, Paul A Domenech, Keller Williams Realty FWB. ECAOR
- $299,9993 bd2 ba1.1k sqft3022 Yorktown Cir, Fort Walton Beach, FL 32547For SaleMLS ID #1002812, Samantha L Lapomardo, Coldwell Banker Realty. ECAOR
- $299,9003 bd3 ba1.5k sqft105 Duloft St, Fort Walton Beach, FL 32547For SaleMLS ID #1007427, Deborah A Morton, Bay Living Inc. ECAOR
- $365,0003 bd2 ba1.3k sqft205 Baker Ave NW, Fort Walton Beach, FL 32548For SaleMLS ID #997274, Mark J Pfeiler, Innerscope Realty LLC. ECAOR
- $445,0004 bd2 ba1.5k sqft27 Driftwood Pkwy SW, Fort Walton Beach, FL 32548For SaleMLS ID #1007278, Nikki Segraves Wood, ERA American Real Estate. ECAOR
- $215,0003 bd2 ba1.1k sqft21 SW Wright Pkwy #C, Fort Walton Beach, FL 32548For SaleMLS ID #1001363, Karen M McCauley, Realty ONE Group Emerald Coast. ECAOR
- $349,9003 bd2 ba1.2k sqft706 Lloyd St, Fort Walton Beach, FL 32547For Sale
 MLS ID #991101, Taryn Sanford, COLDWELL BANKER REALTY. Navarre Area BOR
 - $230,0002 bd2 ba1.1k sqft11 Poulton Dr E #E, Fort Walton Beach, FL 32548For SaleMLS ID #995279, Kenneth M Wright, Century 21 AllPoints Realty. ECAOR
- $330,0003 bd2 ba1.2k sqft113 Boyce Dr, Shalimar, FL 32579For SaleMLS ID #1007305, Nikki Segraves Wood, ERA American Real Estate. ECAOR
- $205,0002 bd2 ba1.2k sqft13 Poulton Dr NW #C, Fort Walton Beach, FL 32548For SaleMLS ID #1002726, Dale L Carr, Keller Williams Realty Destin. ECAOR
- $399,9004 bd2 ba1.7k sqft313 Gardner Dr NE, Fort Walton Beach, FL 32548For SaleMLS ID #1005567, Karen K Martineau, RE/MAX Coastal Properties. ECAOR
- $319,0002 bd2 ba800 sqft374 Bluefish Dr Unit 3B, Fort Walton Beach, FL 32548For SaleMLS ID #1001200, Lisa A Thompson, Coldwell Banker Realty. ECAOR
- $359,0003 bd2 ba1.5k sqft1059 Windmill Dr, Fort Walton Beach, FL 32547For SaleMLS ID #995522, Mary T Skinner, 1 Percent Lists Florida Coast. ECAOR
- $310,0002 bd3 ba1.2k sqft439 Waterway Ln, Fort Walton Beach, FL 32547For SaleMLS ID #998571, Lana Parks, Watersound Real Estate. ECAOR
